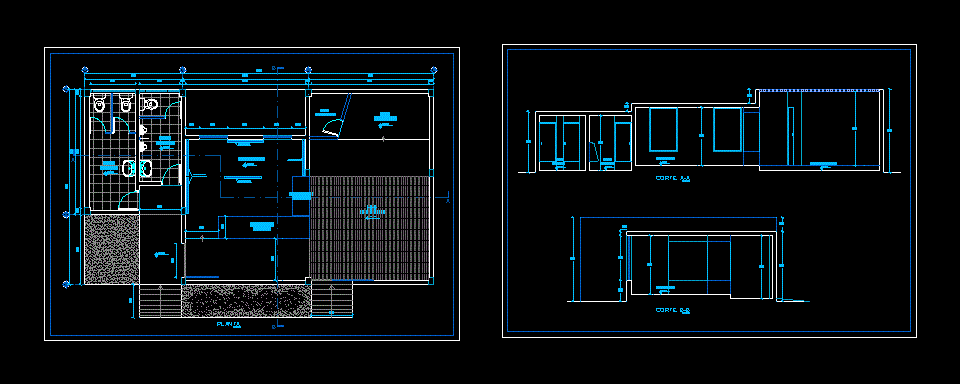
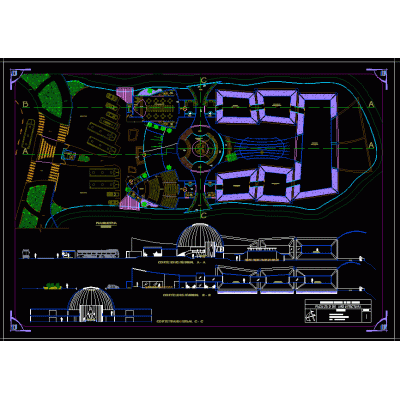
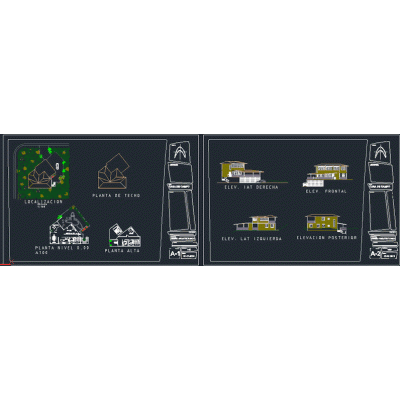
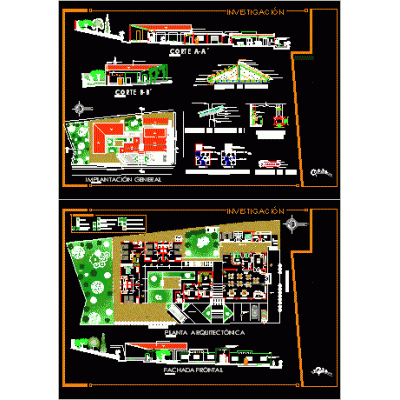
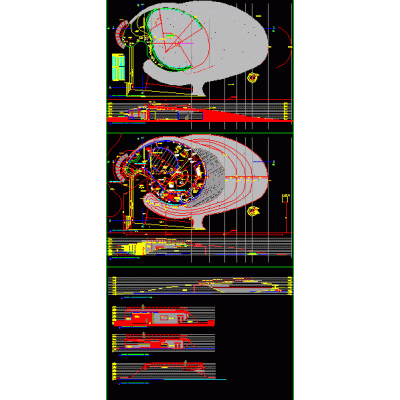
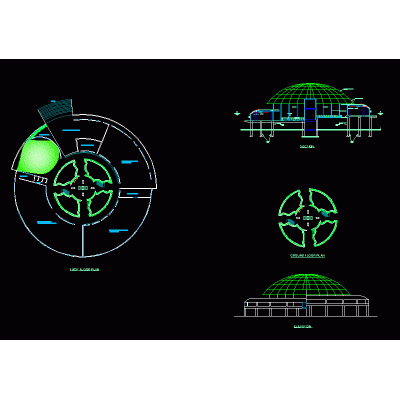
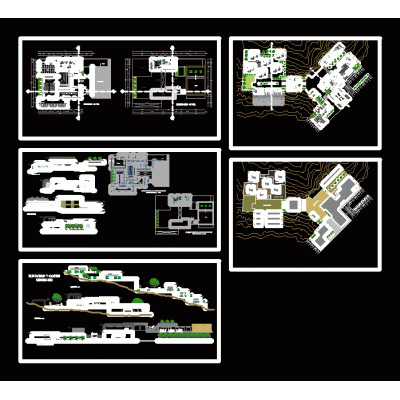
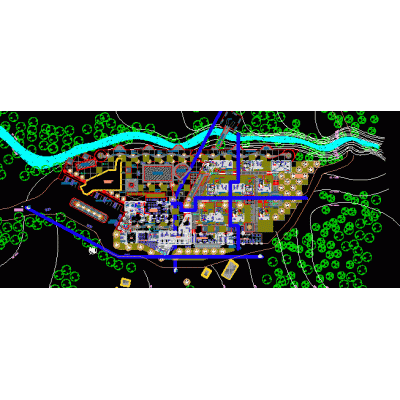
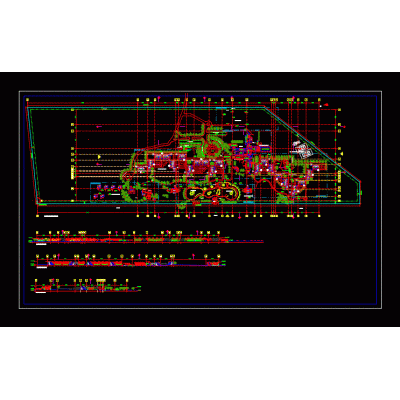
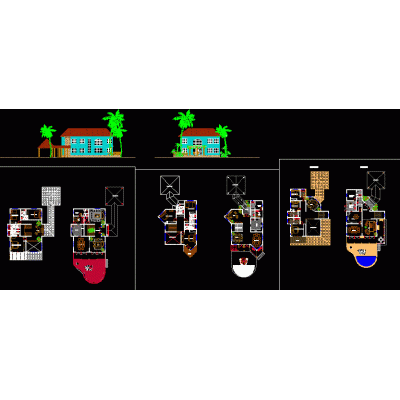
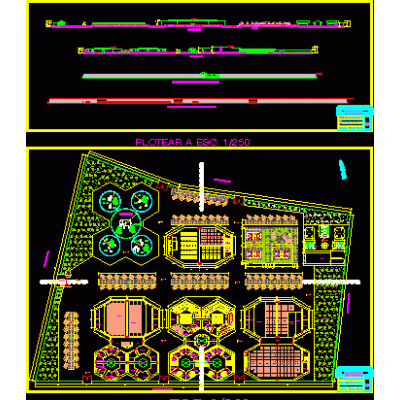
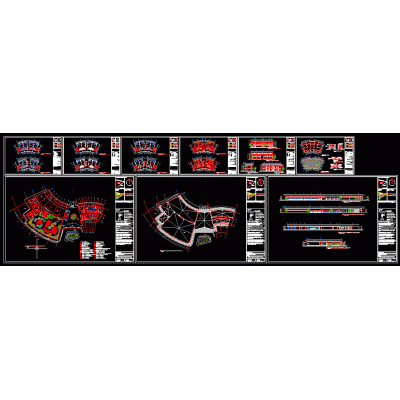
Home various projects Tourism and Recreationinformation room DescriptionArchaeological complex information reception room - plan - sections - equipment Format DWG File size 120.61 KB DOWNLOAD Related Entries solar thermal Event Center viewpoint in taray Resort plan of having a full resort in swat Contemporary museum in Cusco Palapa and beach chapel country house dxf summer homes Inn - project - Restaurant and meeting room skp Lachay Interpretation Center Tourist hostel plan tourist hostel Touristic center Spa in 3d skp Interpretation Center double bungalow Tourist complex lodging Bungalows tourism square Holiday resort Tourist information center in Cusco 3d beach bungalow 3d cabin Planimetry of housing complex Hotel Royal Decameron Punta Sal 3d rvt art pavilion Villa models in tourist area club recreation center Administration building and restaurant hotel sierra chincua share your appreciation