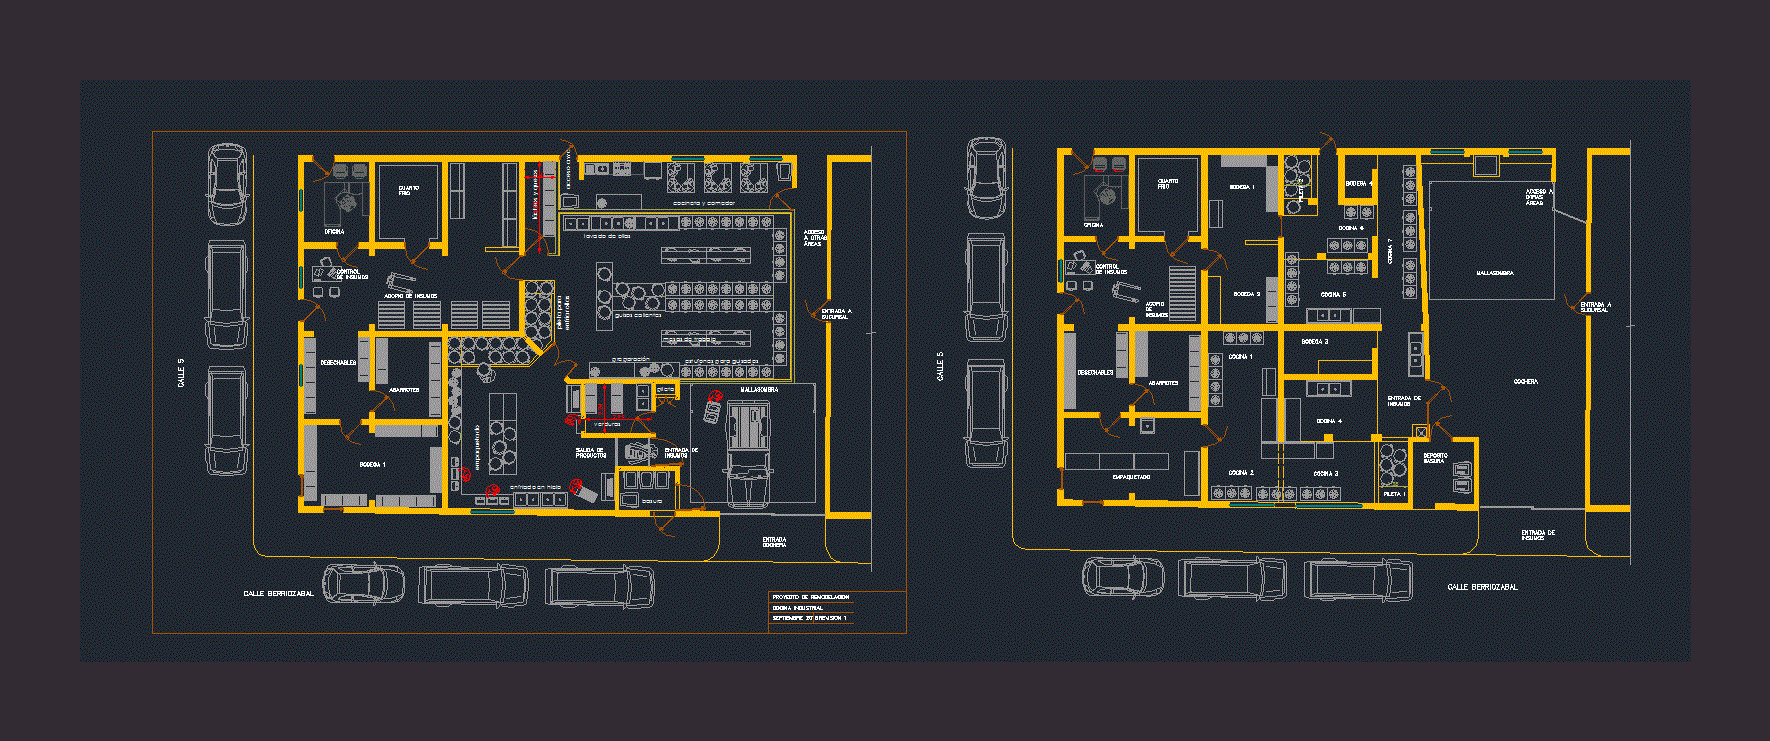
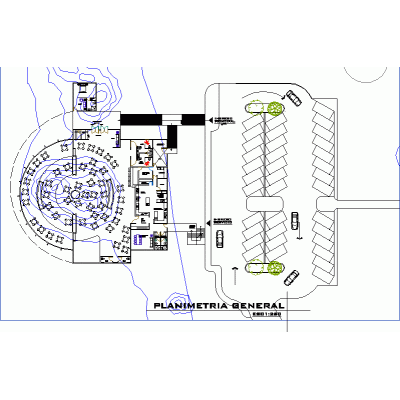
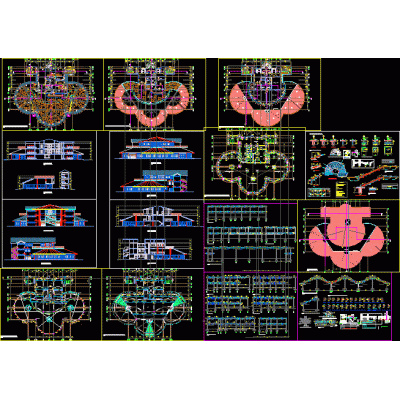
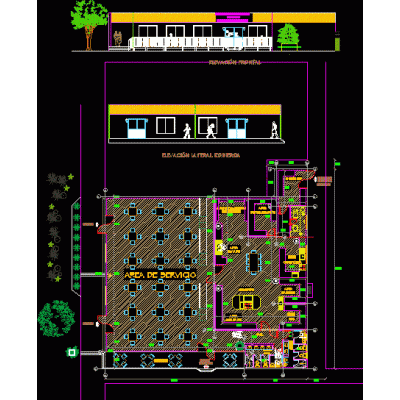
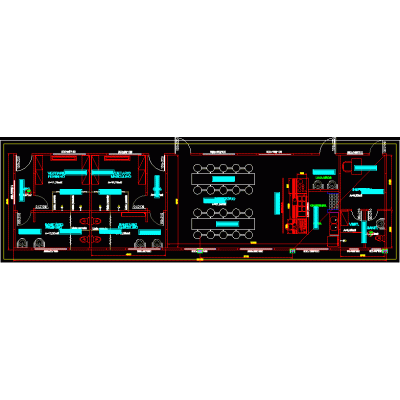
Home various projects Dining roomsIndustrial kitchen DescriptionRemodeling and expansion of industrial kitchen; starting from an existing building; spaces and kitchen equipment are proposed; as well as food packaging line. schematically it is functional. Format DWG File size 784.23 KB DOWNLOAD Related Entries Faculty of industrial design Kitchen project development gastronomic center Restaurant on the sea school canteen Architecture-university canteen Dining room Dining area with parking Primary and secondary school tincocc ullpac polytechnic dining room Dining room and 3d home School educational unit dining room educational complex Kinder garden 3d food court dining square restaurant subway 3d fast food place Refectory Restaurant Kitchen and cafeteria project in barracks gastronomic center Graduate Offices Restaurant Gastronomic center in vice; piura Coffee shop popular restaurant university master plan Self-service for people with disabilities and also for pedestrian use share your appreciation