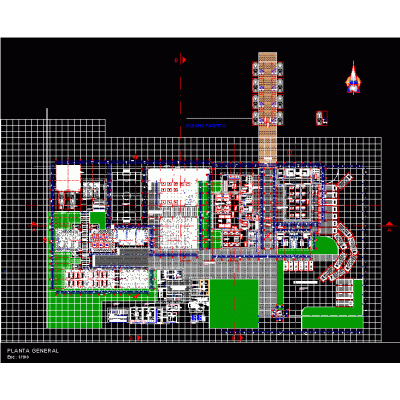
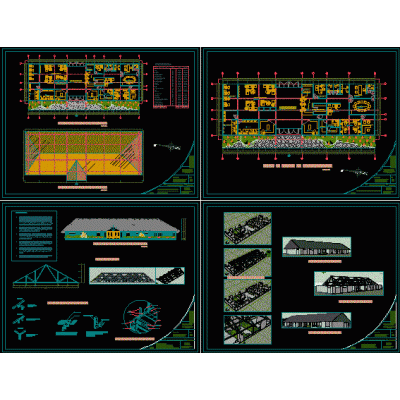
Home various projectsIncinerator DescriptionA set of working drawings for a rural incinerator. Format DWG File size 1.04 MB DOWNLOAD Related Entries entrance portico MAX Institute Main Square Football stadium Food factory. fish production center casual mall Country hotel monument restoration triplex housing Furniture factory architectural project Planimetry convention center. country house guardian house Detached house developed in fibralock Duplex building for a bank multifamily housing Common Private parking plain square Vibrant Shopping Center ecological neighborhood helipad with ramp Creation of urban park 3d mall Cusco municipal public library sucre viewpoint 6 level building ecology administration share your appreciation