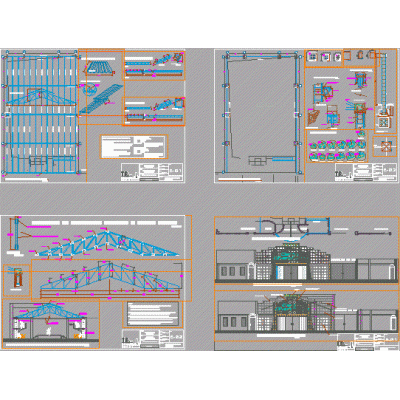
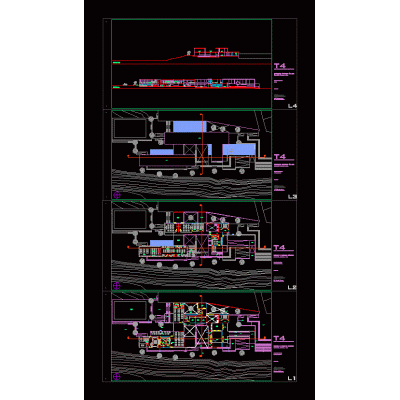
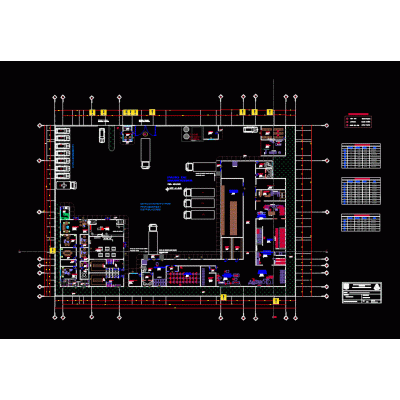
Home various projectsimax dome Descriptionimax dome; with electrical installations; hydraulic ; architectural features; stands and elements of the visual Format DWG File size 1.92 MB DOWNLOAD Related Entries Hospital design development Coverage and facade for an events center Spa Victor Raúl Cultural Center Proj. theater Environmental agency of the municipality of La Plata 3d metal truss Barbecue Condos Tourist complex design Medical post architecture in the mountains parking building 4 star hotel Details of Exterior Enclosure of Plot Master Plan of Hotel and Apartments Gye micro theater Clinic internet cafe Videogame store sausage processing plant Mall mega mall House two floors 3d market Building civic center in la oroya Country hotel slide for dry park Hotel design with restaurant park and flagstone share your appreciation