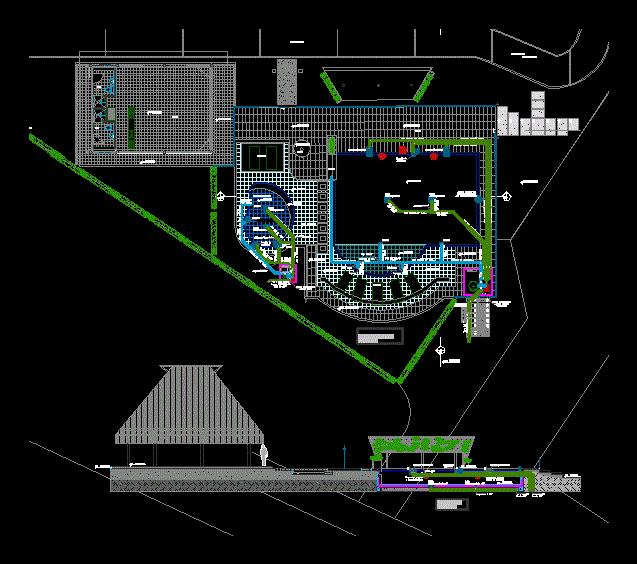
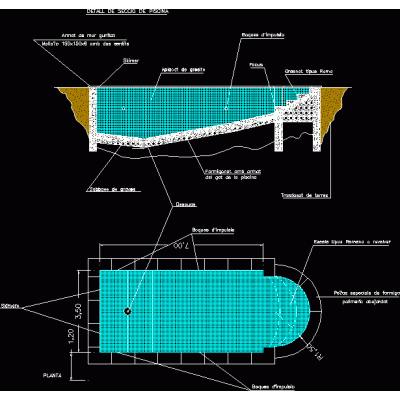
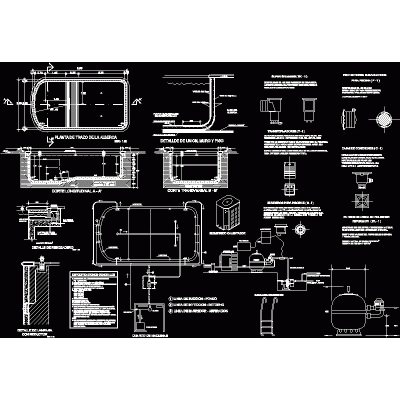
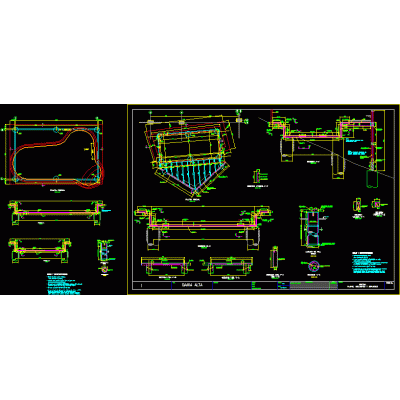
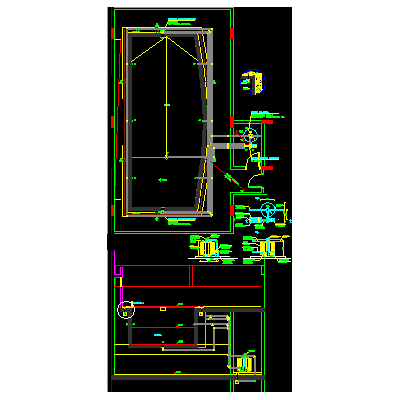
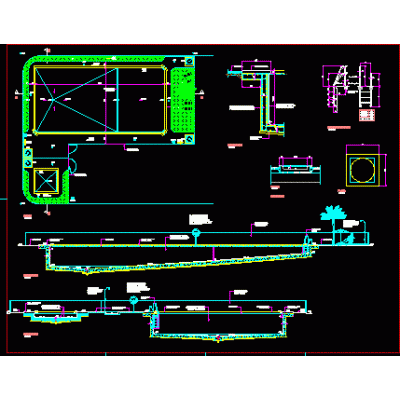
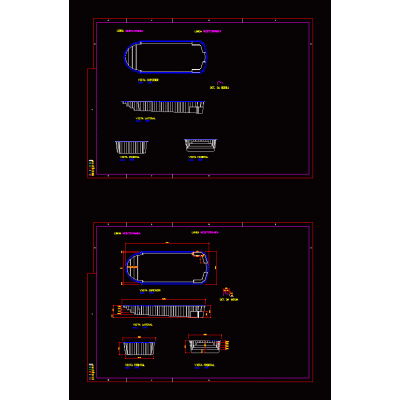
Home Urban Furniture Swimming poolsHydraulic pool design DescriptionHydraulic network plans and flow diagram of a swimming pool installation. machine room details; grilles; skimmer and other elements. Format DWG File size 848.28 KB DOWNLOAD Related Entries Pool project with furniture 3d lounger Rectangular Pool Model with Stairs Local pool Pool Pool Tobogan Sports complex Pool Pool fiberglass pool Pool detail cut Pool Pool Luxury 3D Indoor Pool Swimming pools - membrane placement - upper edge detail Swimming pool Pool plastic pool Pool plan and structure Rectangular pool Pool project in revit fiberglass pool Pool maintenance valve Fiberglass pool - play pool detail Architectural pool project - autocad 5 star hotel Pool Olympic swimming pool - executive project 11m fiberglass pool share your appreciation