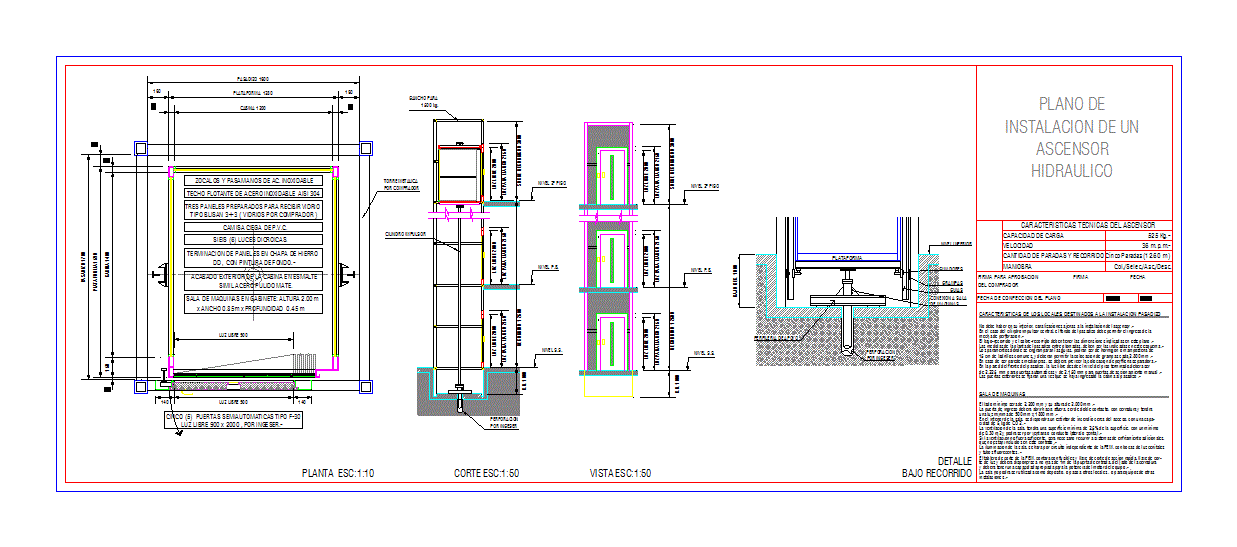
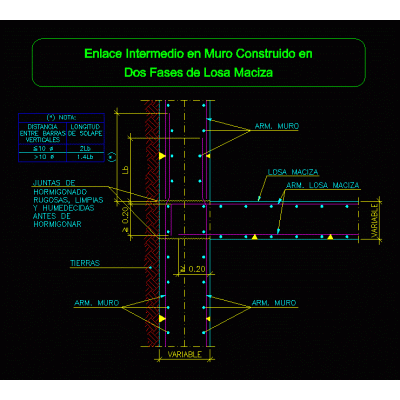
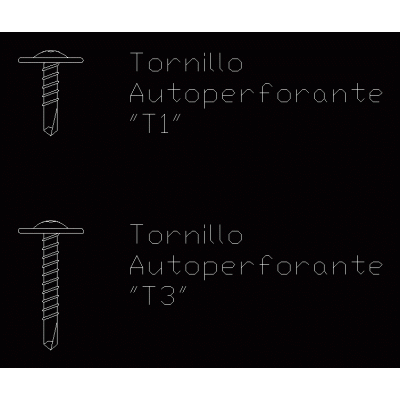
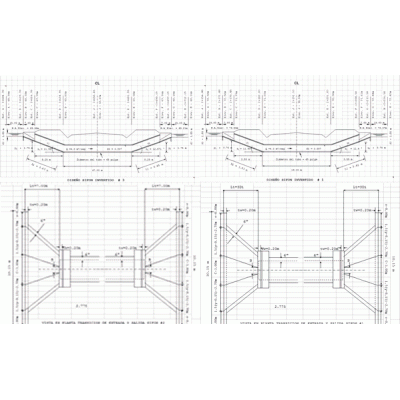
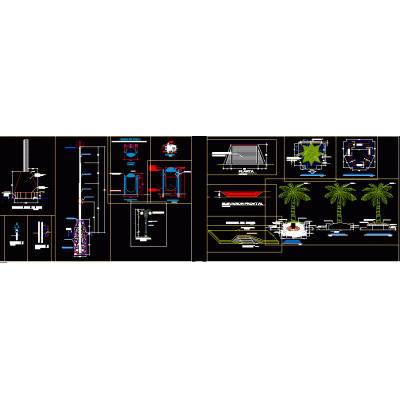
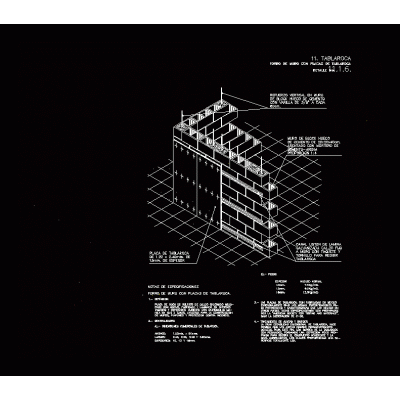
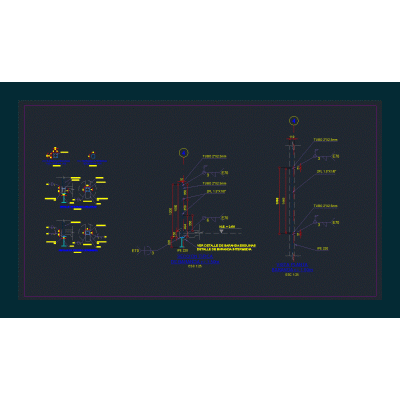
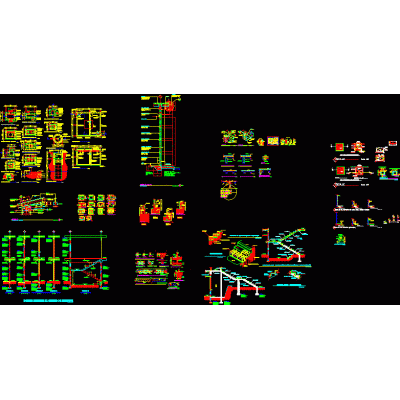
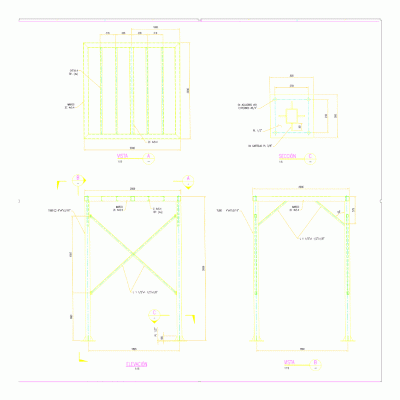
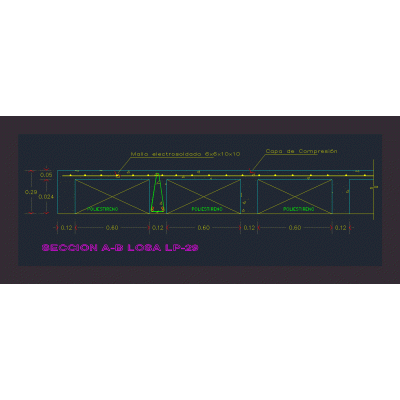
Home Constructive details Assorted Detailshydraulic lift DescriptionDetails - cut Format DWG File size 636.58 KB DOWNLOAD Related Entries Christmas tree and star structures Detail of precast cistern Footings various construction details Intermediate link in wall built in two phases; solid slab scantlingon Set of construction details Metal fence for basketball court Bulkhead details bar saloon Retaining wall architectural construction details Armed beam detail Self-drilling screw t1 and t3 (2d) Design of siphons doc various urban details Wall with drywall plates various details Edge-cutting construction details minimum housing galvanized zip mesh fence construction site poster Metal railing detail ipe Gutter and light coverage (calamine) Alpolic aluminum panel details Constructive details 2.5 m3 tank structure Plasterboard Profile for Wall Small house ribbed slab detail share your appreciation