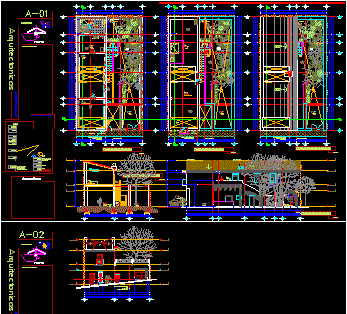
Home various projects Single Family Homeshousing project DescriptionFloors; cuts; facades; structural Format DWG File size 701.75 KB DOWNLOAD Related Entries Single-family house 75 m2 Modular House with Shipping Containers courtyard housing cabin project houses two levels Housing with trade Preliminary project expansion house room Single family House house 8m x 20m House room (complete project) Project idea presentation - single family ppt housing business in ecuador santa elena upper middle class house basic house House in the forest Residential - multifamily housing Draft corner 10x20mts. Proj. old house Single-Family Home Plans in Plottier flat housing Beach house butterfly housing multifamily housing loft house House - business -1 level Residence Modeling and 3d view of a max country house Detached House in betão armed temporary country housing share your appreciation