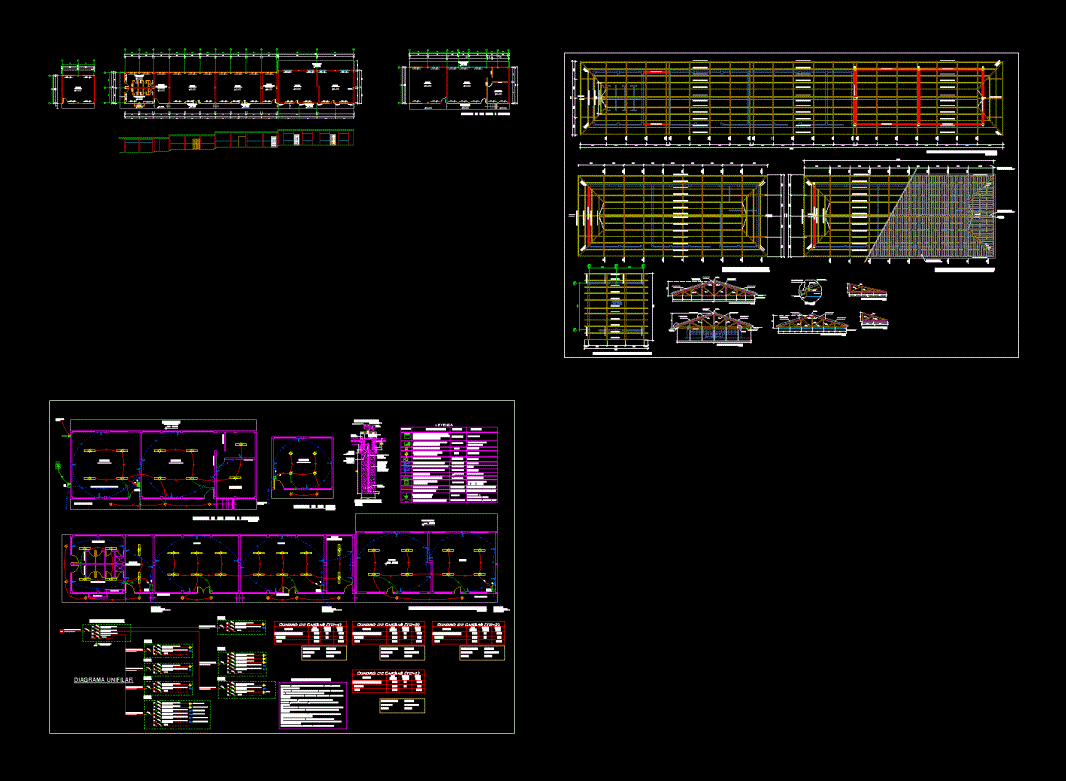
Home various projects Educational EstablishmentsHouse for students – university DescriptionPlants - sections - facades - dimensions - designations Format DWG File size 4.08 MB DOWNLOAD Related Entries Primary and secondary educational institution design school of architecture initial school classroom Crib project - garden architecture school Kinder garden. university of huanuco special college dance academy project usat magna classroom School with swimming pool Peter A. College labarthe initial educational institution Study of patio area and access to school Educational Center Project with Construction Details inclusive school Architectural Project for an Educational Institution Architectural Plan Creative School fruit institute initial educational institution School Refurbishment of classrooms educational establishment Universitary residence public reading center Public library Accommodation and sports field initial college computer educational center Educational center - high Andean area share your appreciation