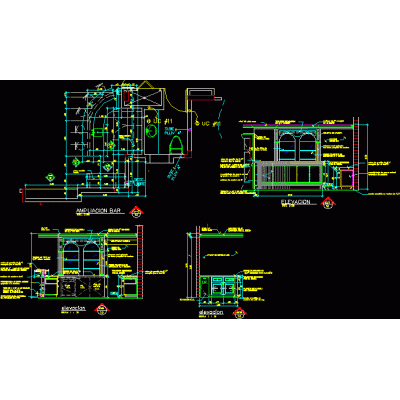
Home various projects Hotels, Bars and RestaurantsRecreation center – hotel DescriptionGeometric and urban plan of recreation center - hotel. Format DWG File size 1.72 MB DOWNLOAD Related Entries Bar and cafeteria 4-level hostel - complete construction plans 3 star hotel ecotourism hotel Hotels Hotel Restaurant sushi bar project Hotel with Shop on Ground Floor (Plans and Details) restaurant disco hostel hotel building Hotel School cafetin # school cafetin Bar Design and Details 3 star hotel quezada restaurant Construction detail of buffet bar midlands motel 5 star hotel Hotel on the beach hotel 3d hotel in chile Restaurant Room Designs for 4-Star Hotels lodging restaurant Sauna building and multiple services Hotel Hotel - cafeteria; spa; restaurant and nightclub 5 star hotel ayacucho Luxury Resort with Comprehensive Entertainment share your appreciation