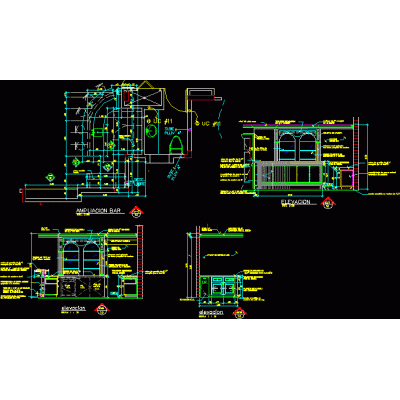
Home various projects Hotels, Bars and RestaurantsHotel offices and showroom DescriptionProposal in the initial phase for the development of a multifunctional volume which incorporates a restaurant; showroom; corporate offices and hotel. Format DWG File size 877.76 KB DOWNLOAD Related Entries Hotel - suites and commons mendez restaurant Blueprint for a bar Fiesta inn hotel executive project Restaurant 3-Star Hotel – Floor Plans, Sections and Elevations Hotels 5 star hotel and restaurant Sauna building and multiple services Restaurant and convention center Project hostel gonzalez novillo Restaurant Hotel and minimarket Westin Lima Hotel and Convention Center lodging building 4 star hotel Luxury Resort with Comprehensive Entertainment Detailed Plan of Resto Bar Modern Restaurant Technical Design Bar Design and Details restaurant design Hotel. Hotel Hotel Restaurant Lodging accommodation in Valle Salpo Local plan - restaurant restaurant 3d Dining room country restaurant share your appreciation