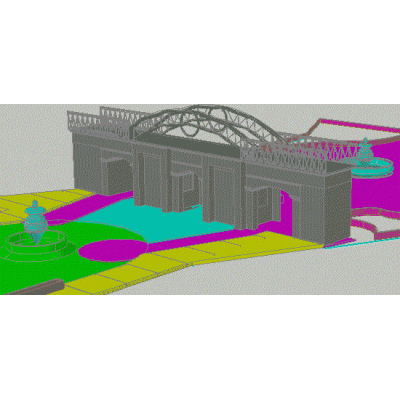
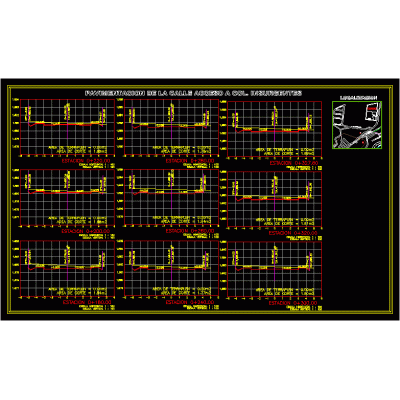
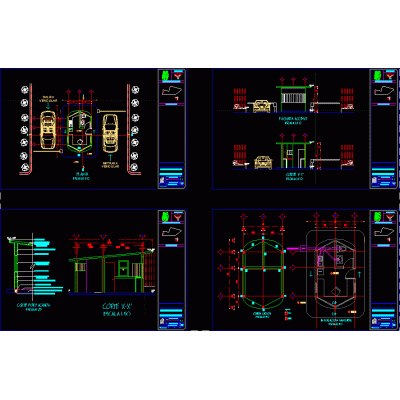
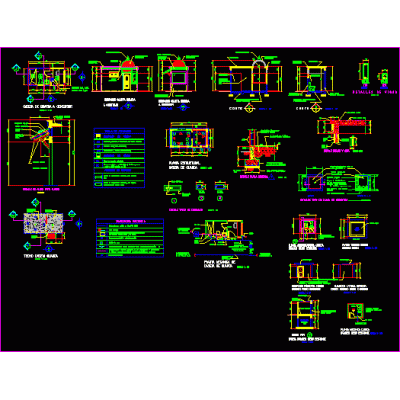
Home Accessibility Access Planshotel lobby cover 3d model DescriptionModeling project in progress in autocad for the lobby cover; with reference to Tuscan columns in access and wall veneer. autocad-dwg. Format DWG File size 1.35 MB DOWNLOAD Related Entries 3d entrance arch/portal urban street paving Samples of composite walls for residential villas. security booth Guardhouse; main access building hall control booth Access control . Fence for house room surveillance booth 3d guardhouse Guardhouse zip fence entrance gate Perimeter fence Sentry box for security guard for u Entrance monument to urb. 3d income 3ds Sliding door for vehicle access Entrance area details Guardhouse guardhouse Black mouth stormwater drainage Improvement of tracks - sidewalks - green areas Hydraulic Concrete Paving Design Fence and gates of technical project Access Guardhouse Paved Access Profiles sentry box share your appreciation