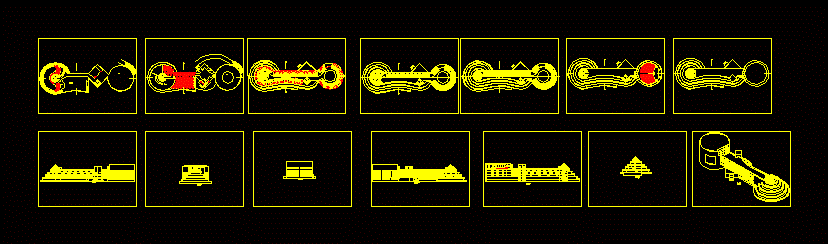
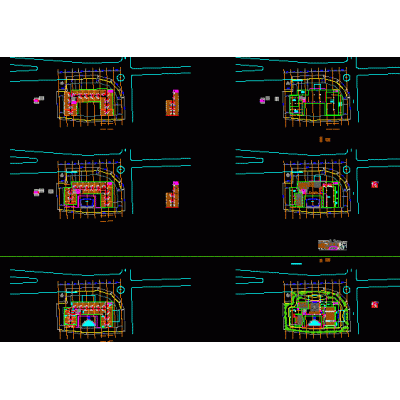
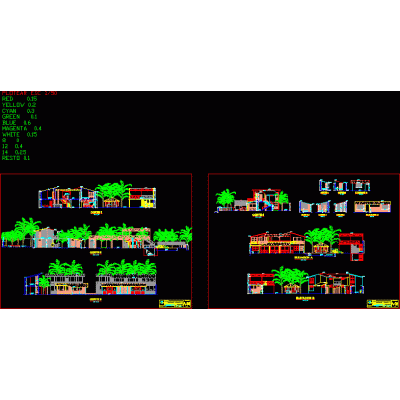
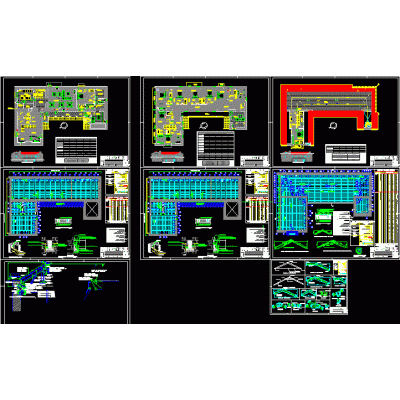
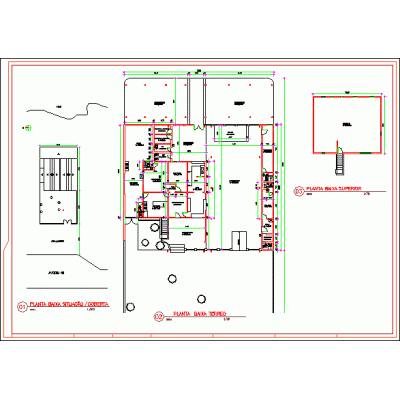
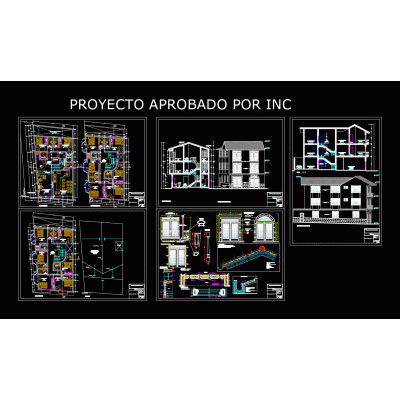
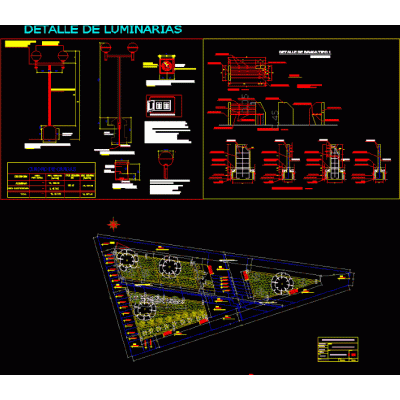
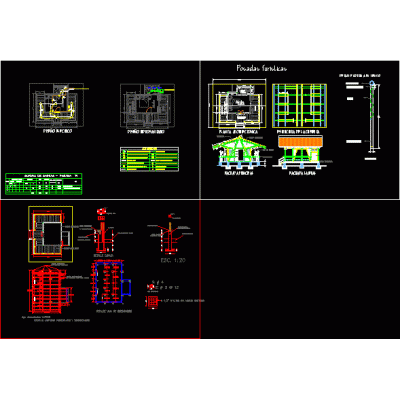
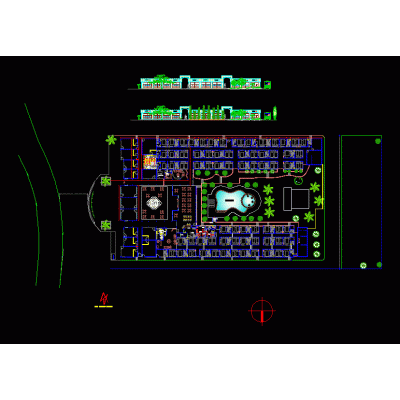
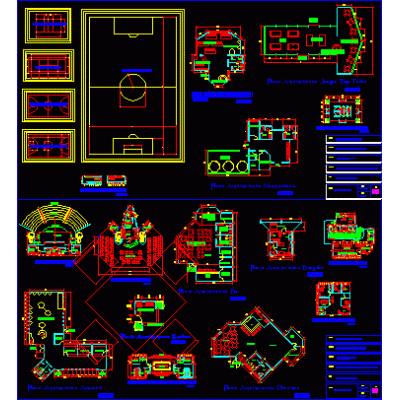
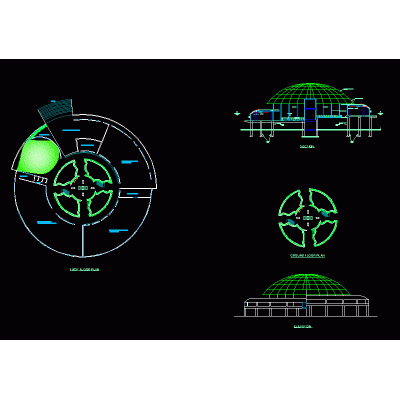
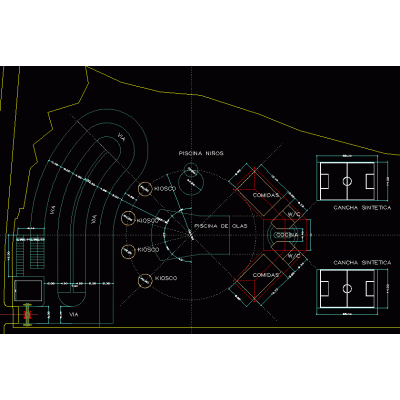
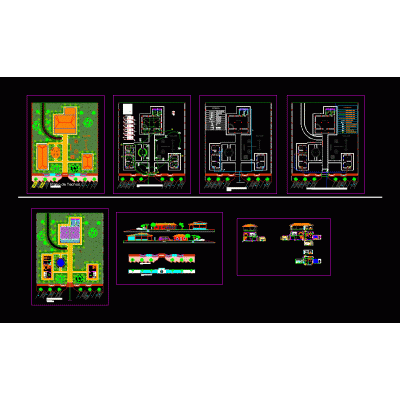
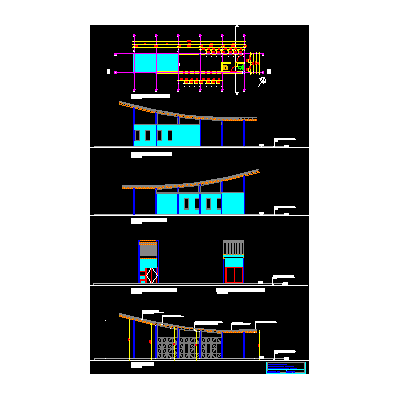
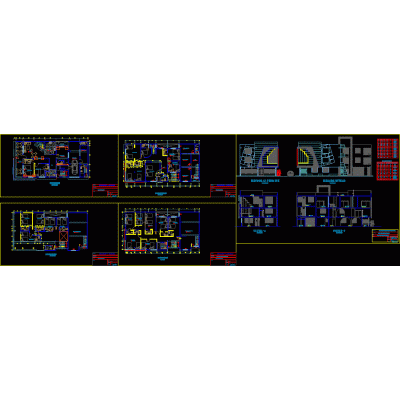
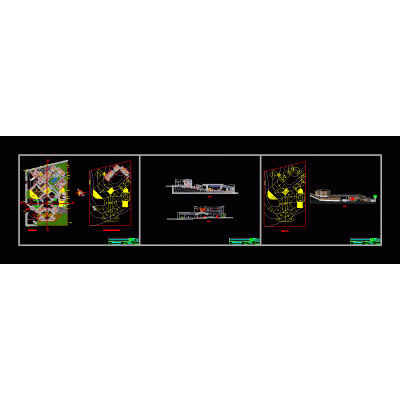
Home various projects Tourism and RecreationHotel Distribution Schemes DescriptionExplore complete schematics for hotel planning. Detailing essential floor plans and sections, these CAD drawings are essential for architects and designers in the development of hotel projects. Format DWG File size 1.20 MB DOWNLOAD Related Entries rosana spring Perimeter fence Party room 3d 3dm San Lorenzo Island Aquarium - General Plan hotel Beach house Manor house - details - restoration 5 star hotel beach shack Lodging in ayacucho approved by inc Hotel del lago 5 stars chile tinkerbell park peasant inn Restaurant and meeting room skp Las Palmeras Tourist Parador Tourist complex - el salvador Interpretation Center architectural design of residence camping project 3d skp crafts 3ds stadium Multipurpose recreational complex in the center of the town of Viscas Cottage Country house in Cartagena de Indias Locumba tourist circuit - Pedregal petroglyphs Inn - hotel Event room 4-story lodging since remodeling country tourist stay tourist recreation share your appreciation