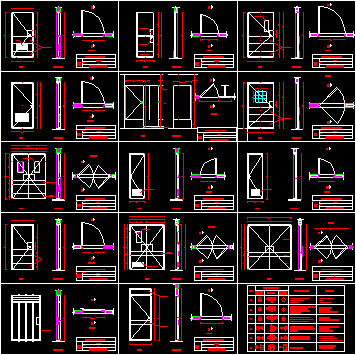
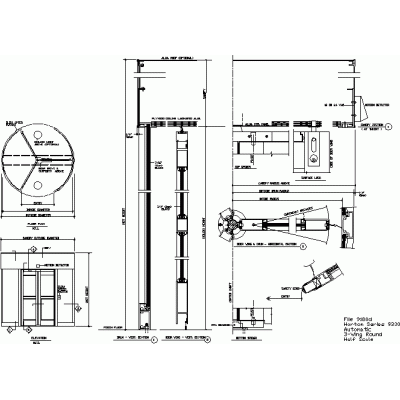
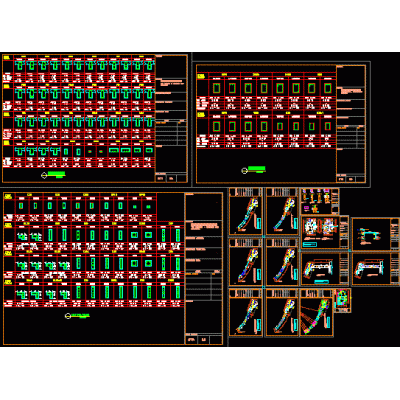
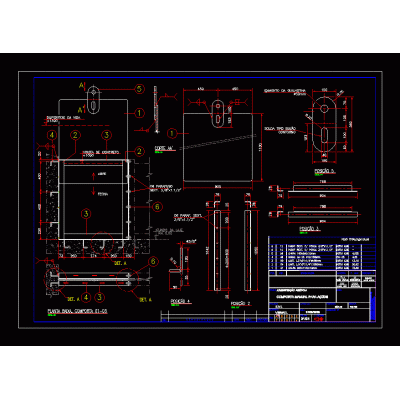
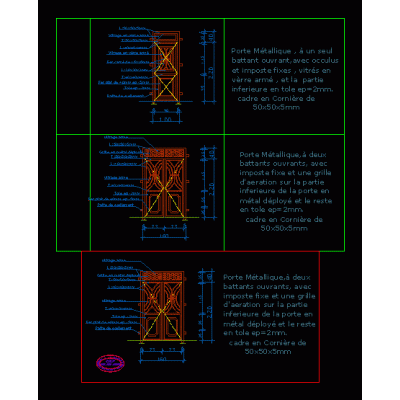
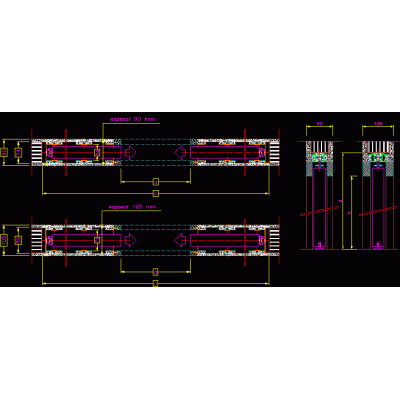
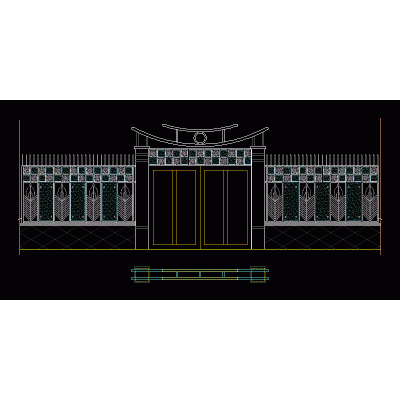
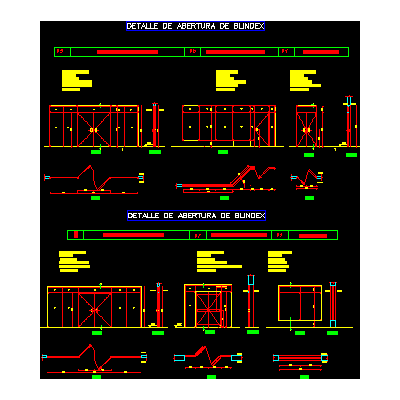
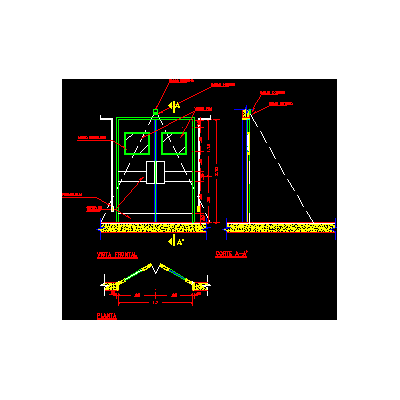
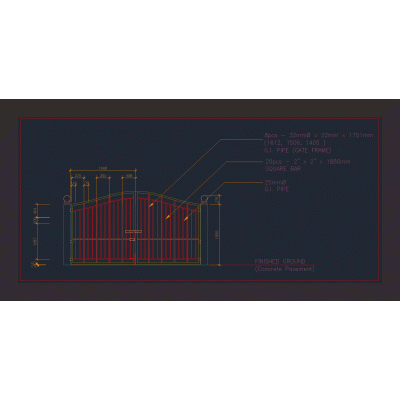
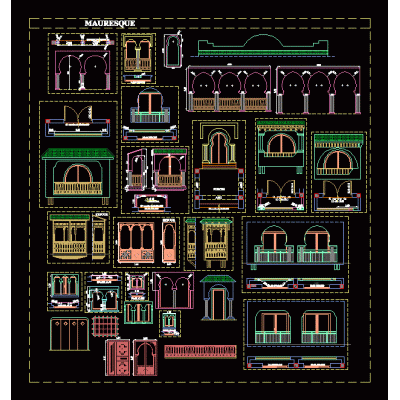
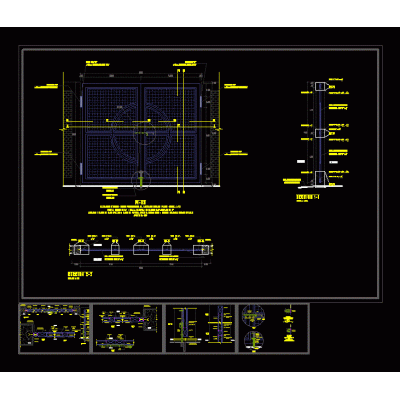
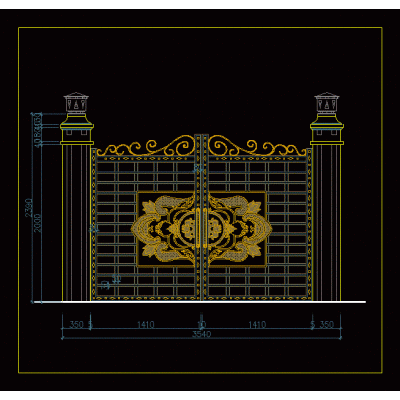
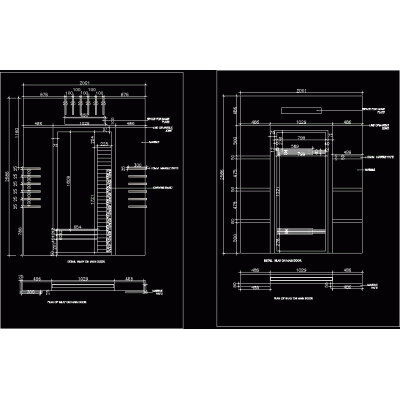
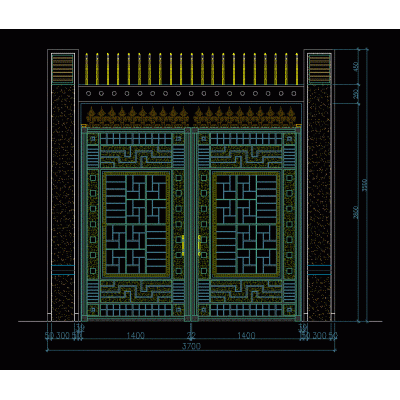
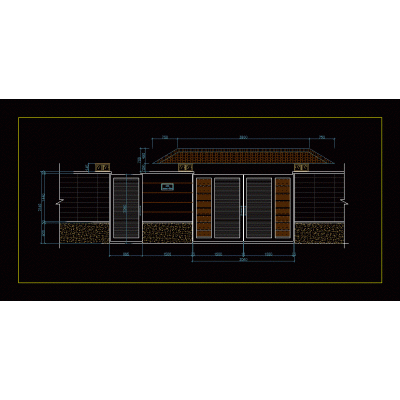
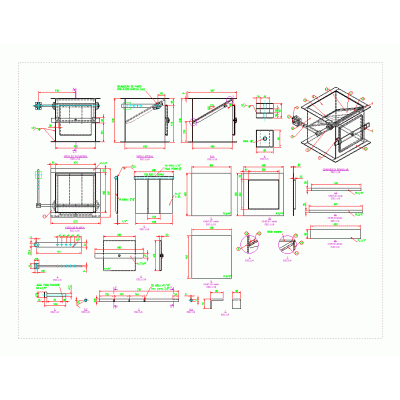
A set of CAD blocks for hospital and clinic doors, developed in accordance with hospital regulations and accessibility criteria. Includes hinged and sliding door variants with clear opening widths, opening radii, and signage, presented in plan and elevation views with details of frames and hardware. Ideal for projects involving critical areas, consulting rooms, and circulation spaces, optimizing code compliance and coordination with furniture and medical equipment.
-
Format
DWG
-
File size
175.07 KB
-