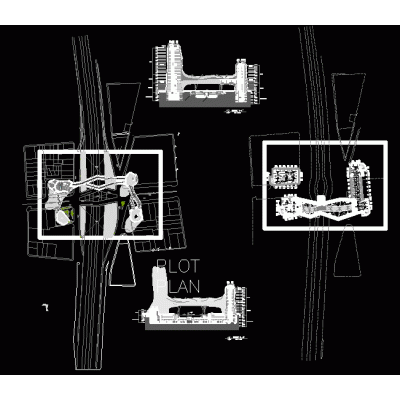
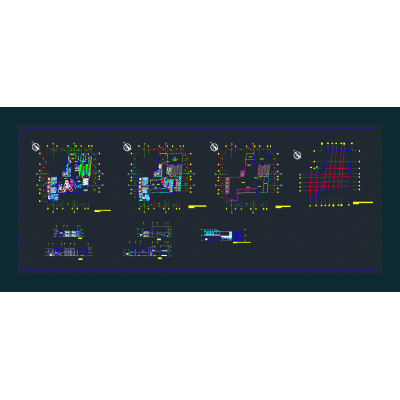
Home various projectsHeliport DescriptionHeliport details - plant - sections - construction details Format DWG File size 217.38 KB DOWNLOAD Related Entries Pediatric hospital 5 star hotel Detailed Plan of Commercial Building Mall multifamily housing architecture and house structure Territorial and urban planning office interior multifamily plants Airport and shopping center Farmacia kennedy park Single-Family Home: Architectural, Electrical and Plumbing Plans Planning of the city yard. Complementary works of a 5-star hotel Kinder garden Municipality plan Miraflores Financial Center Clinic. Complete Design of Cultural Center multifamily 2 level elementary school Centro de salud Fast food restaurant guardian module Cultural center Multi-Family Condominium in Detail Chorrillos Lima Multifamily Housing Children's pavilion project municipal board of trustees share your appreciation