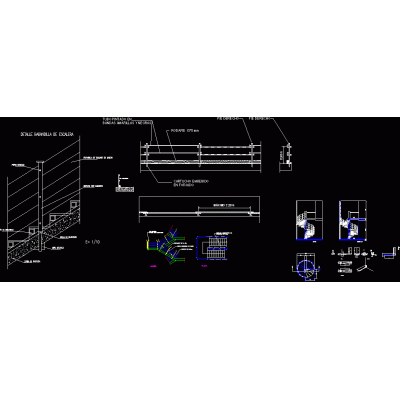
Home Accessibility Stairshanging stairs DescriptionHanging stairs with their respective construction details; interesting placement; very useful for any type of environment; fits easily Format DWG File size 61.15 KB DOWNLOAD Related Entries Addition staircase - service staircase Staircase - details steel staircase detail Compact Spiral Staircase Design metallic staircase Versatile Staircase Designs 2d metal staircase Round Profile for 2D Handrail 3d railings Ladder development and sshh helical ramp emergency metal ladder armor stairs Staircase in -u- metal staircase Hydraulic lift and stairs - autocad stair detail Central beam stair 3ds Stair section with details Watertight area walkway construction detail Stair layout Design detail of a staircase Industrial Metal Staircase with Anchor Details 2d staircase Top view plans and stair sections - U-shaped stair metallic staircase stair detail Steel safety ladder - construction details Stair railing detail Detail metal staircase with wooden step Emergency ladder project share your appreciation