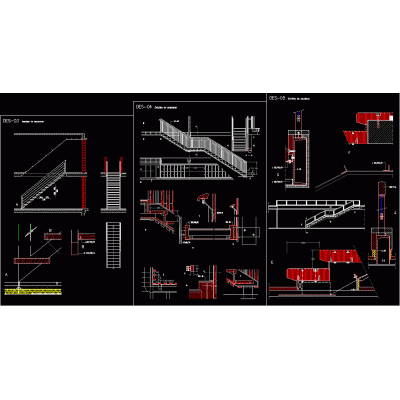
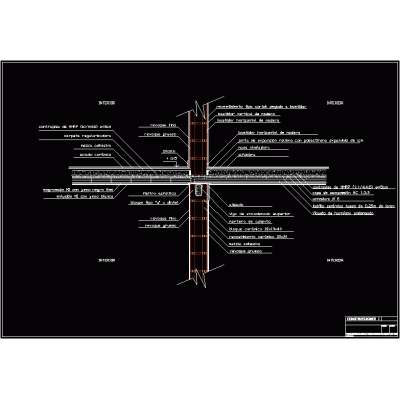
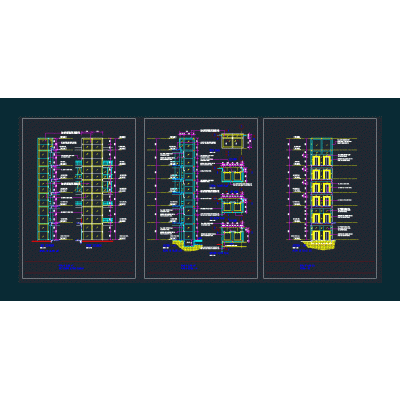
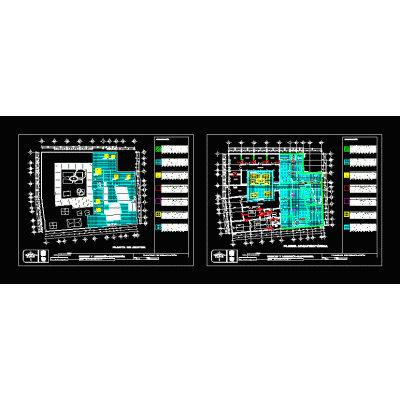
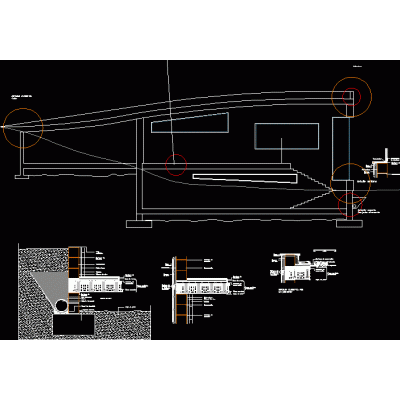
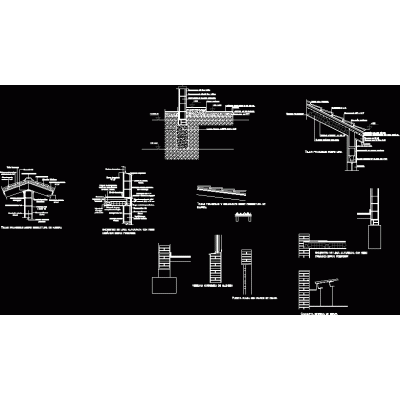
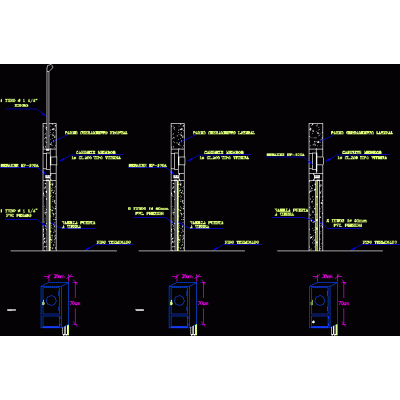
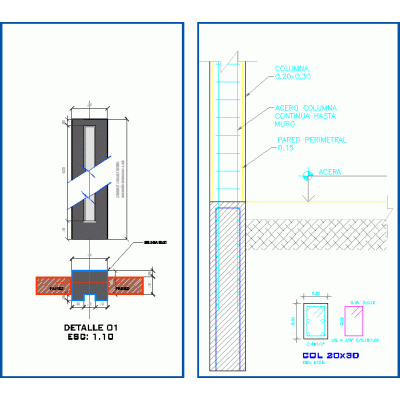
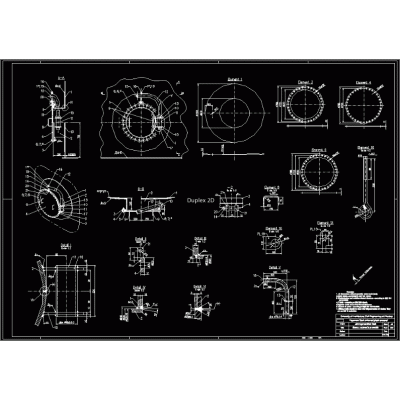
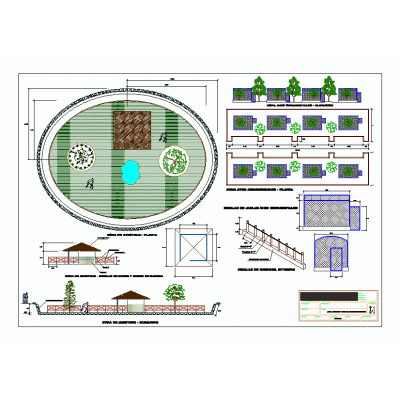
Home Constructive details Assorted DetailsGrotto detail DescriptionCAD model for CAD Library of the detail of a grotto Uploaded by: oscar leon Format DWG File size 911.89 KB DOWNLOAD Related Entries Metal roof with polycarbonate cover details stairs Perimeter Fence of Cyclone Mesh Curtain wall detail Meeting of ceramic block wall with joists for ceramic slab glass elevator Plan of finishes of house room technical exploded view demolition plans Gabions - terramesh system Synthetic grass court Detail of laboratory tables Construction details of ventilated façade; foundation and covered with clay various 2d blocks Product catalog with construction details Constructive details Neoprene detail plan in fixed and mobile supports Class 200 meter detail column detail Perimeter fence. manhole storage tank Detail of parasols on the facade Treatment plant drying bed Reinforcement of steel columns and reinforced concrete beams oozing rule profile Ornamental bird zone - green - ostrich Executive Project ceilings Railings box culvert share your appreciation