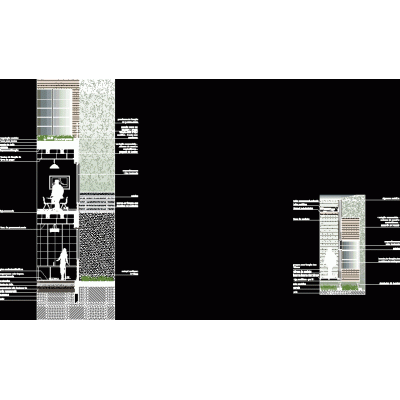
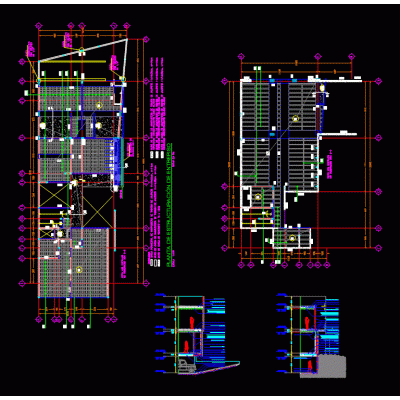
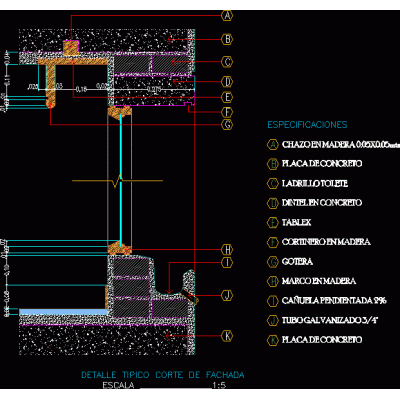
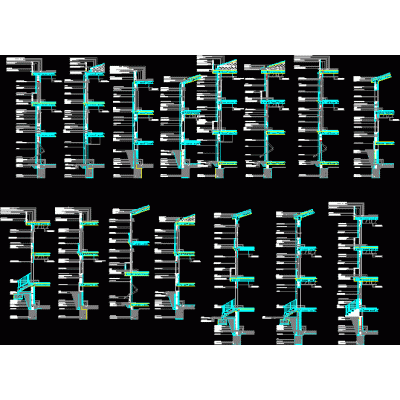
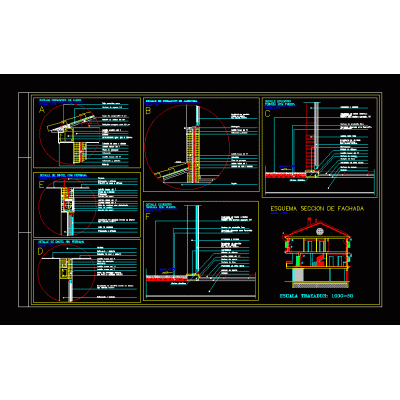
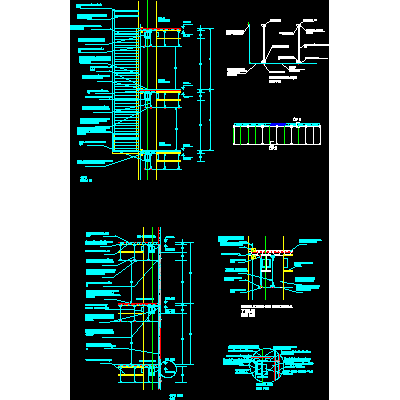
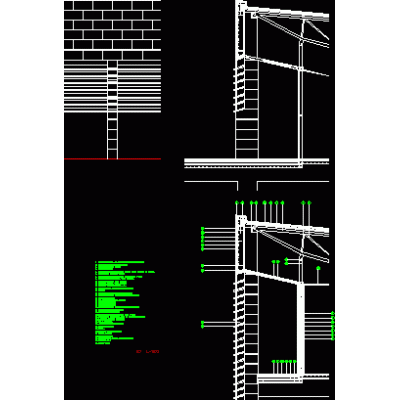
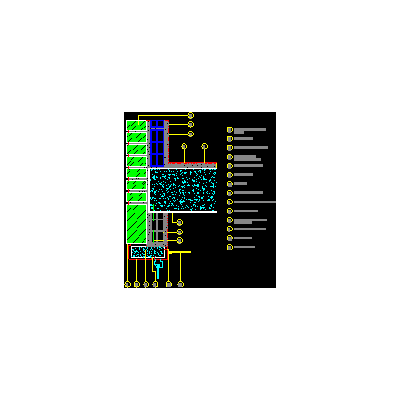
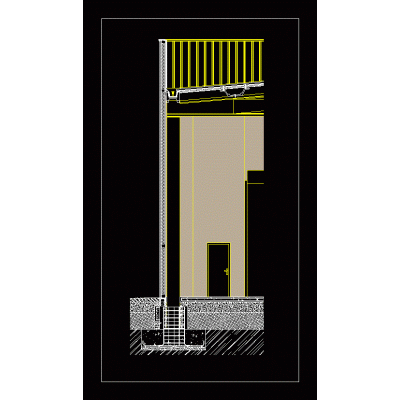
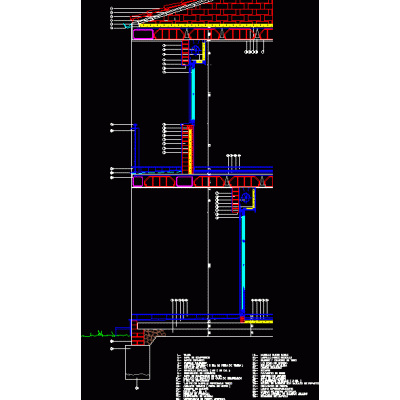
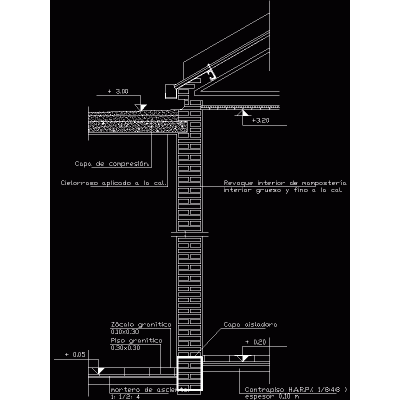
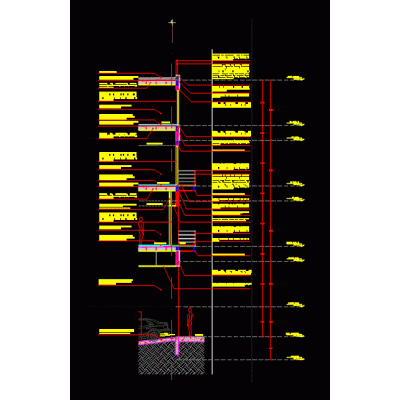
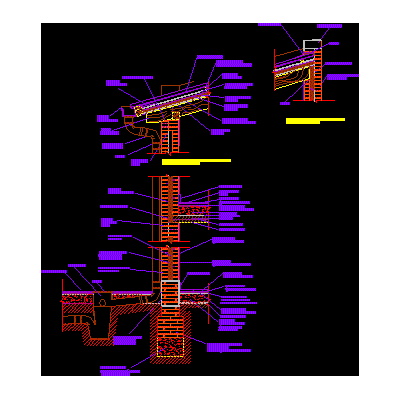
Home Constructive details Sections with Construction DetailsGreen flat roof detail DescriptionGreen flat roof detail. drain. material designation. autocad-dwg. Format DWG File size 503.21 KB DOWNLOAD Related Entries Various cuts 002 Constructive details Very detailed section by facade Typical detail of the façade Cut by facades placement openings facade details Metal truss roof for martial arts hall Cuts for facade Plate of a house of 200 m2 with 5 floors Details type in work Finishing plan. cut per front Constructive cut by facade of housing 2 levels Industrial warehouses for fruit storage mezzanine Industrial building construction section Full scantling cut; two floors stone facade Details of shoring to repair damage to the crane beam Metal roof detail and slab Detail of a loft - mezzanine cut with details Construction section of 7-story building Section by departments facade rcc portal frame Foundation and lightening of a 7-story multi-family building facade section Wall and ceiling meeting detail cantilever zip support Detail of living-dining room share your appreciation