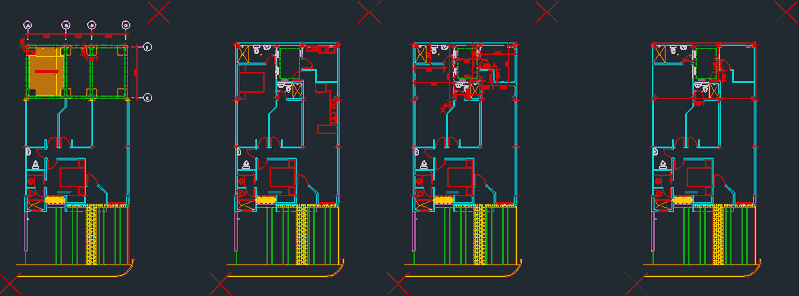
Home various projects Single Family Homesgolf house DescriptionSingle family Home; floors; cuts; elevations and construction details Format DWG File size 1.69 MB DOWNLOAD Related Entries Residential building with 3 floors Executive architectural plan of housing one-story dwelling 2-story house of 300 m2 multifamily country dwelling Single family Home Complete Plan of Modern Family House Modern Two-Level House with Floor Plans and Facades housing project sucre 2-storey bungalow courtyard house Single family Home single family home Compact Housing and Commercial Project Single-family home remodeling Small houses that have plans 4 House - 2 bedrooms Town. House - room 105.60 m2 Two-story house with attic Cottage 3d cabin House tree Plans of a single-family home Single-family three-story house Social Interest House Plan split level residence Structural plans country house Mediterranean style house 3 rooms Single family Home share your appreciation