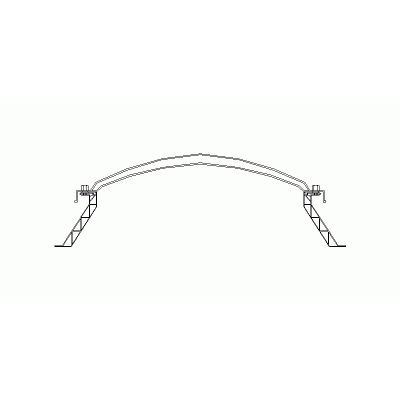
Home Constructive details CanopiesGlazed roof structure DescriptionDetail of metal structure roof with aluminum carpentry Format DWG File size 1.31 MB DOWNLOAD Related Entries roof wood structure roofing (dome) armor details Exploded cornice roof fill Wood roof 3d wooden deck Construction details of medicine pavilion Joist and vault details truss roof French tile ridge detail Two-family housing lightened Inclined roofs of uralite cement tiles Roof section - encounter with stone wall 3d geodesic curved roof Metallic pergola 5 x 4 meters. Cover with chipboard Sloping sheet metal roof truss plan roof repair Detail of steel coverage for sports slab tt beam for ceilings Court with metallic structure beam details Skylight in curved glulam beam Wooden roof for garden or park Detail of drain and waterproofing on a walkable flat roof Structure of a palapa Roof Skylight, Type Lk10X10, Elevation View share your appreciation