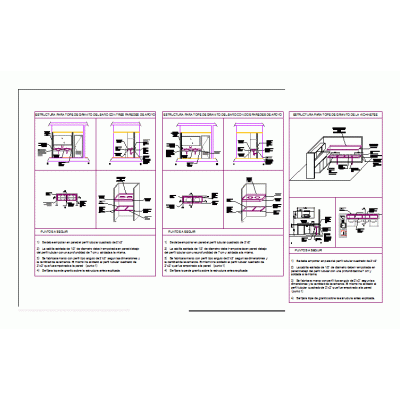
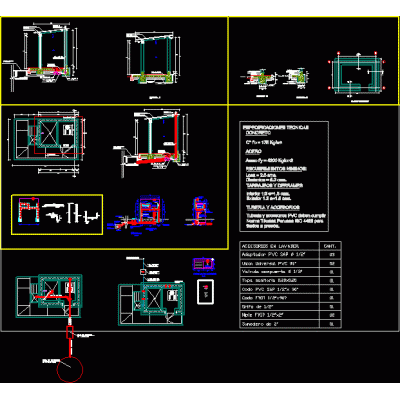
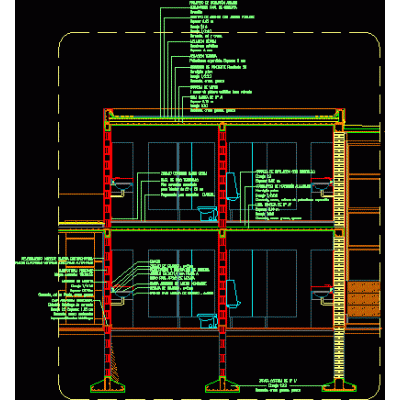
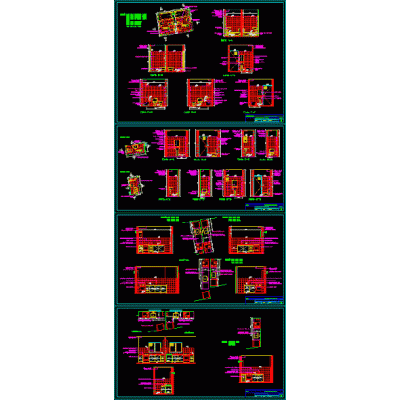
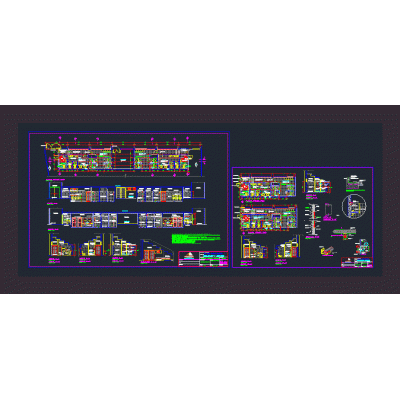
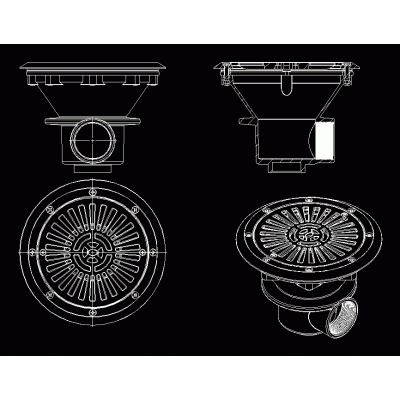
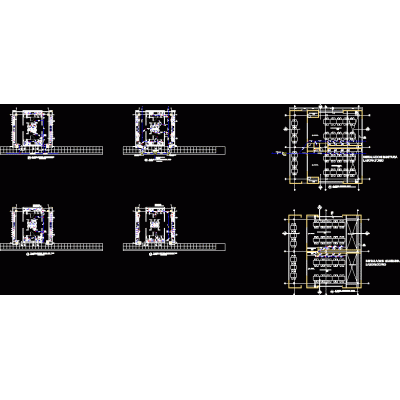
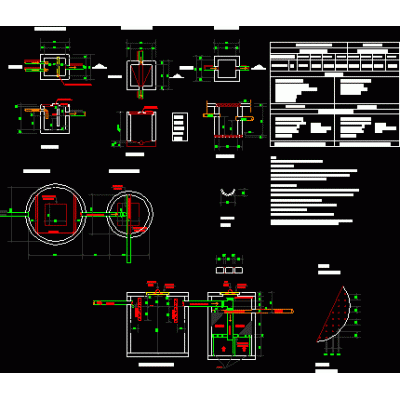
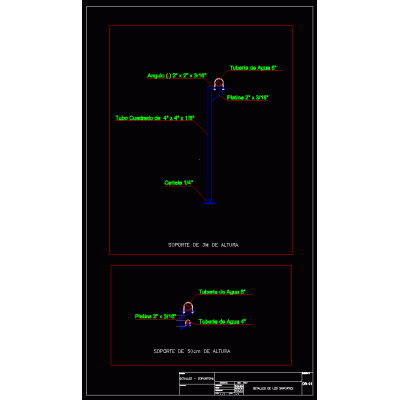
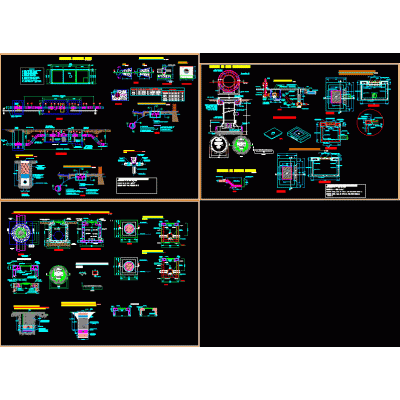
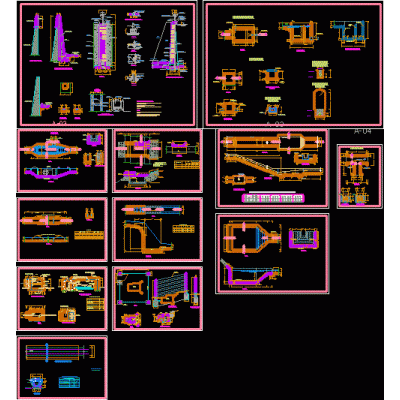
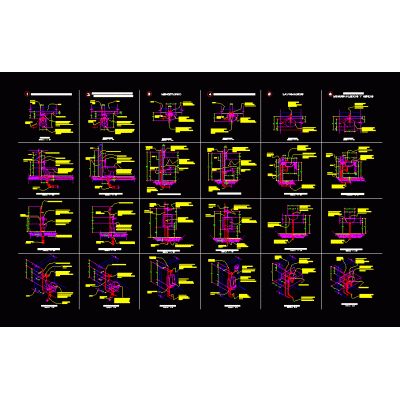
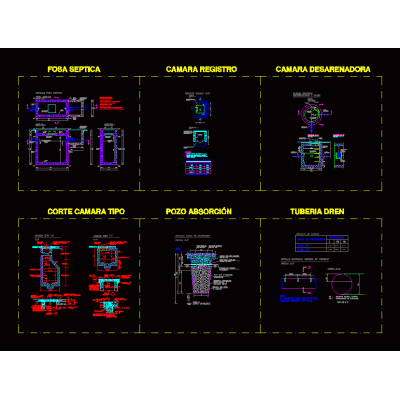
Complete sanitary plan showing the stormwater drainage network, manholes, inspection wells, and connection details to the public sewer system, all at a scale of 1:150. The sheet includes technical specifications, construction sections, and symbols for proper implementation and coordination with other facilities. Perfect for architectural projects requiring efficient and regulatory-compliant stormwater drainage design.