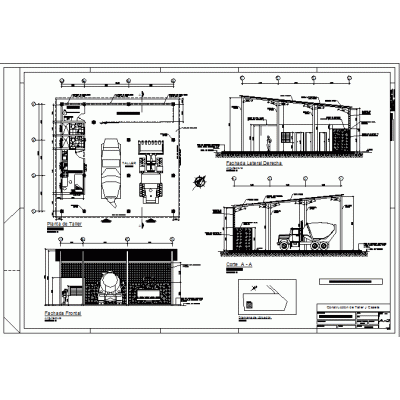
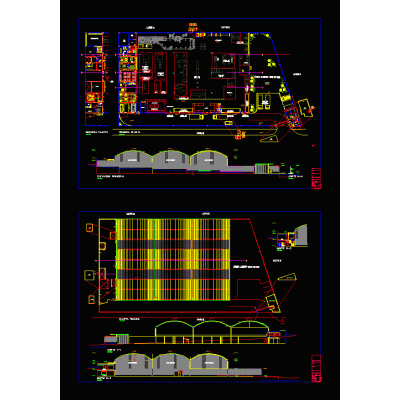
Home various projectsfood processing factory DescriptionIt is a food manufacturing / processing / food factory unit Format DWG File size 192.90 KB DOWNLOAD Related Entries residential house Private clinic-hospital 40 beds Laboratories Blocks in 3d chute; wad of bills; sampler; hopper Kinder garden. Heavy machinery maintenance workshop Office building Set of houses Duplex house - 2-level house mini amphitheater Community Hall Model Community House City agency. Complete Design of Sports Complex Structures and facilities of corporate building Restaurant Guardhouse Library commercial community center Complete Plan: Multi-family Housing 8x8m hostal Innovative Hostel Restaurant Design Luxury restaurant with bar for 250 people Scenario housing 6x20 Warehouse and industrial plant Expansion of industrial warehouse Child development center (roofs and construction details) Plans fau - unsa - aqp Hospital category 1-4 Peru; Lima Callao share your appreciation