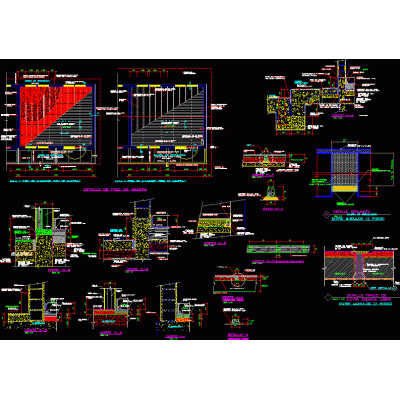
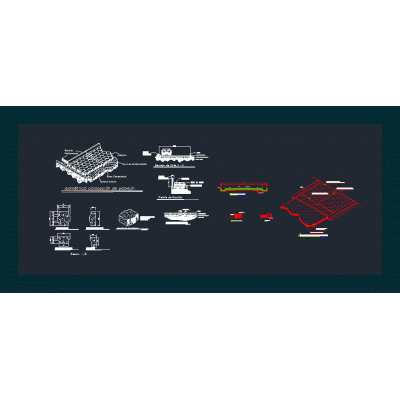
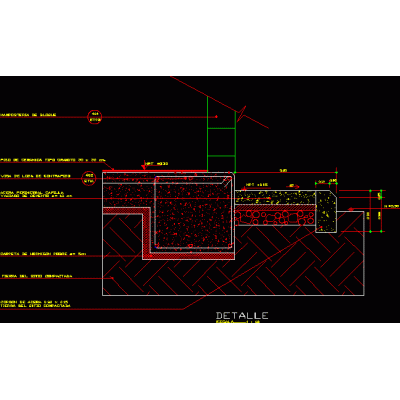
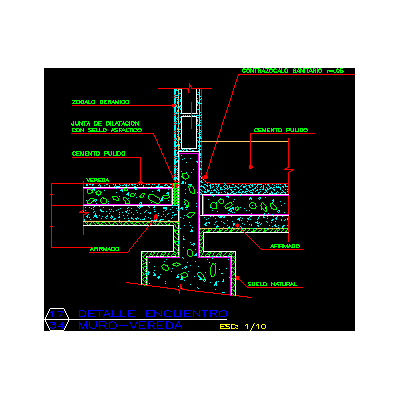
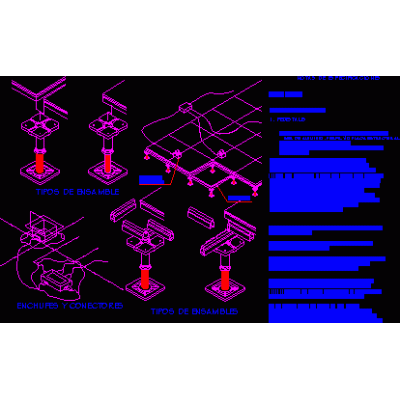
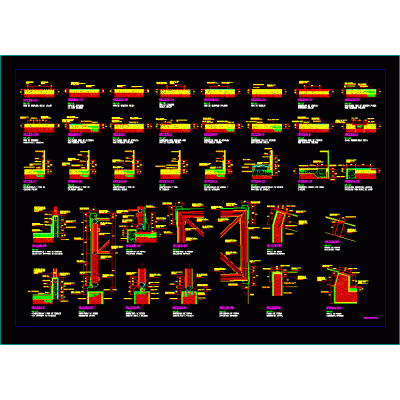
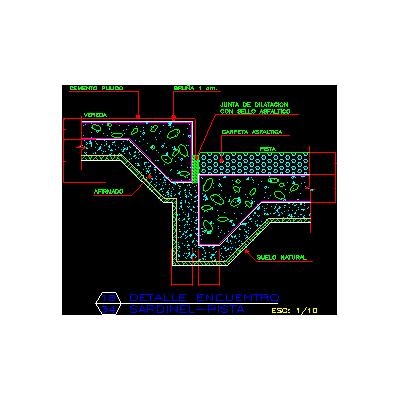
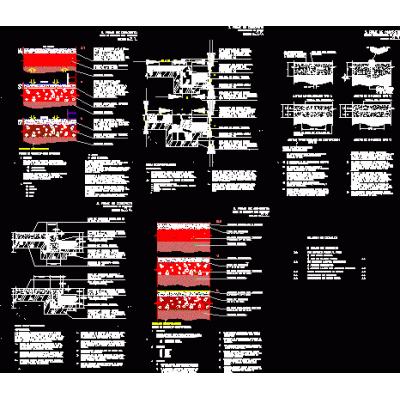
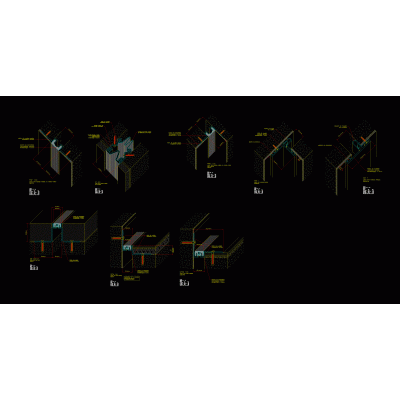
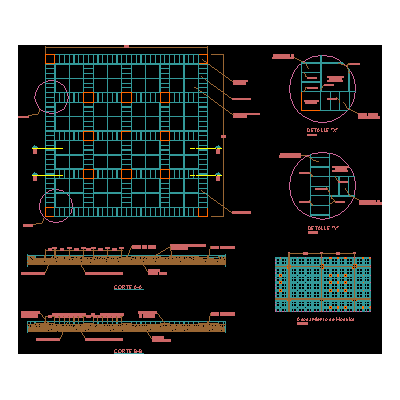
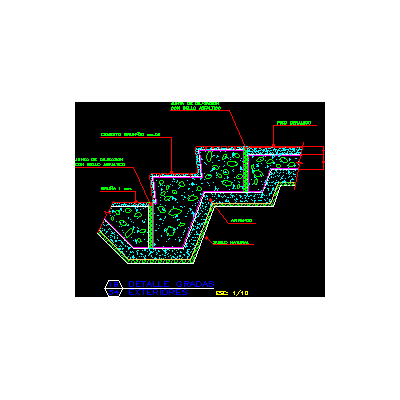
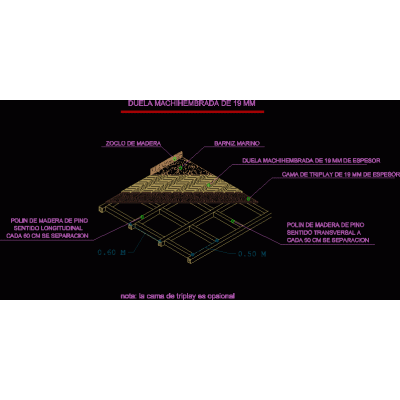
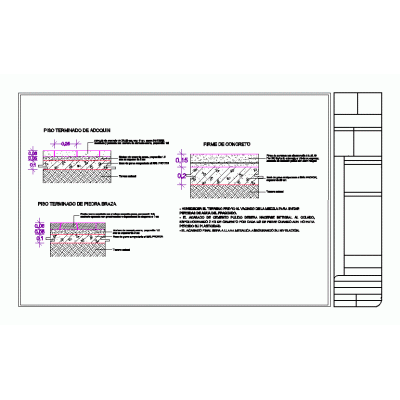
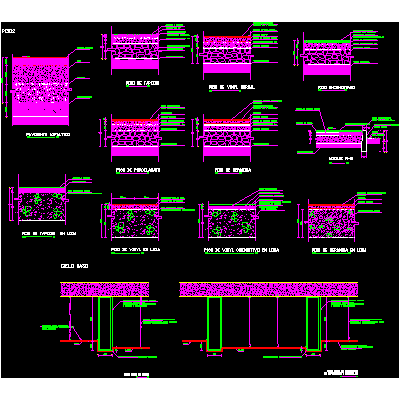
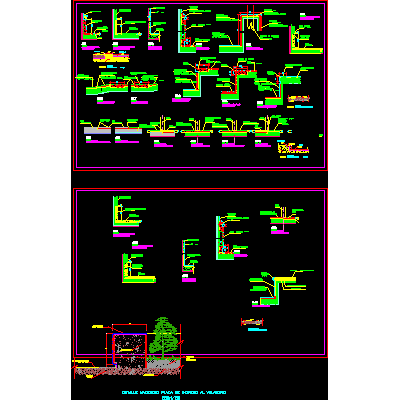
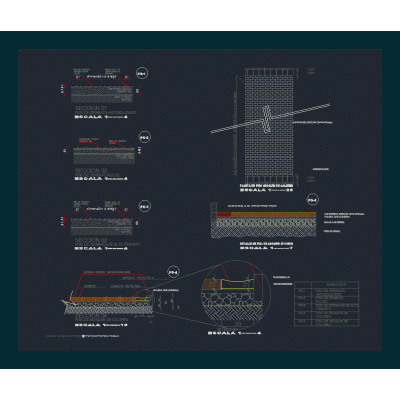
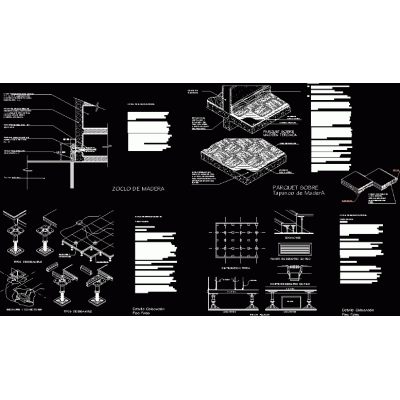
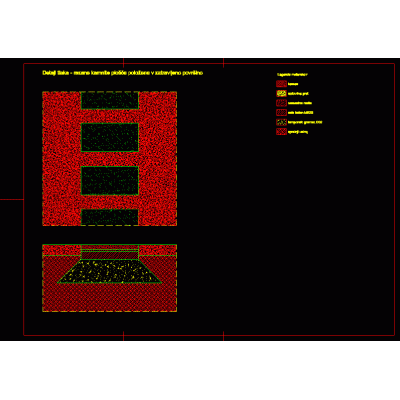
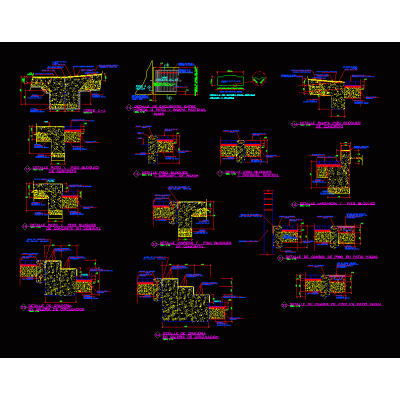
Home Constructive details Room/ApartmentsFloor finishing type different floor level DescriptionAutocad 2017 file. typical details of floor finishing; which comes from two types of floors and levels. all details are not to scale. Format DWG File size 110.63 KB DOWNLOAD Related Entries Block and set of objects types of floors finishing plans Detail of marble finishes Floor details in general steel deck Cobbled pavement details Perimeter sidewalk detail Detail of exterior and interior floors Detail stands and pavements Regulated Kitchen Plans for a 5 Star Hotel Floor finishes and doc additives Floating floor Details of floors Detail stands and pavements Construction details for concrete pavements expansion joints floor detail Detail stands and pavements stave detail exterior floors Details of floors and ceilings Details of floor finishes Detail of floors Floating floor cobblestone floor Parquet and board floors Technical detail superbooard - mezzanine stone path on the paving slabs Primer for citizen sidewalks - tactile floor Detail of terraces share your appreciation