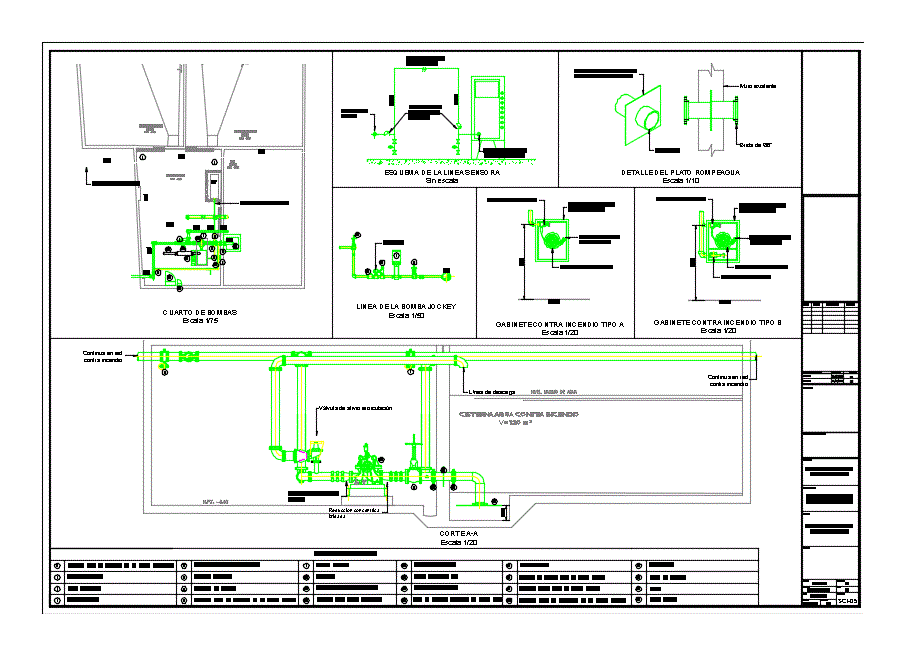
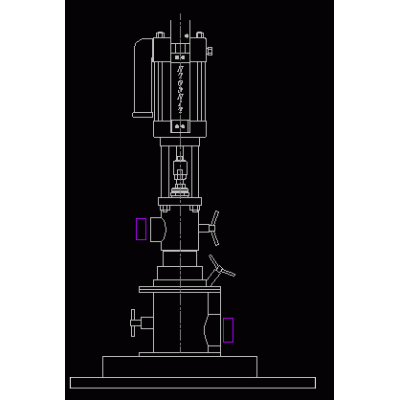
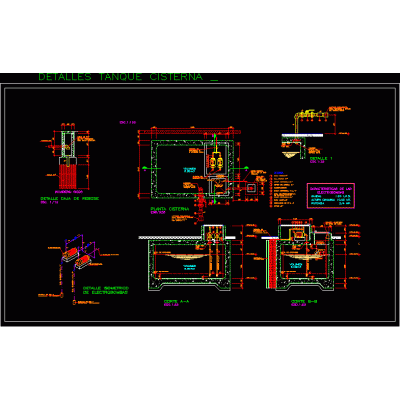
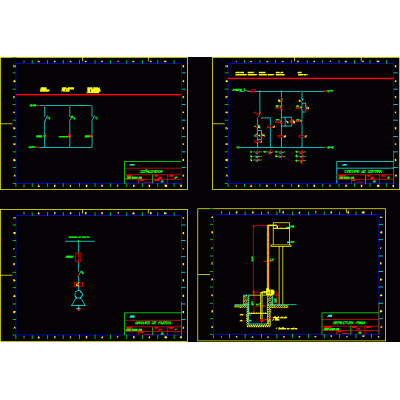
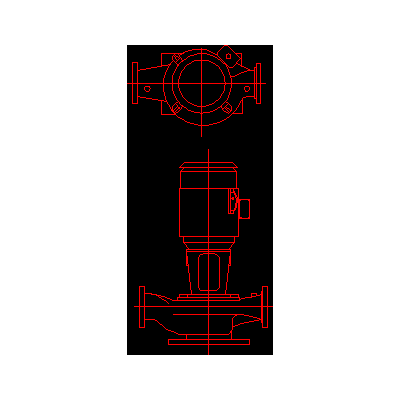
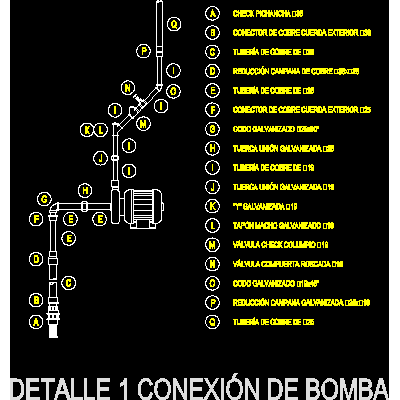
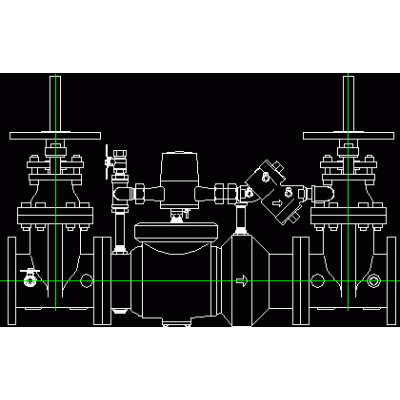
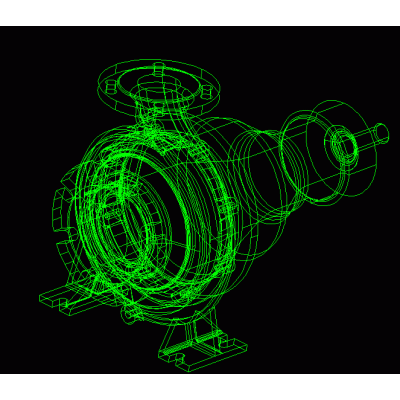
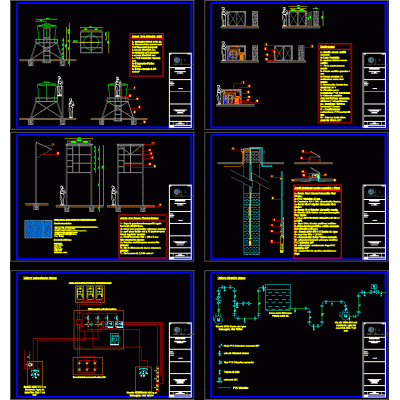
Home Equipment and Machinery Pumping equipmentFire Pump Room Plan DescriptionDetailed representation of a pump room system designed for fire water supply. Includes technical diagrams and key specifications. Format DWG File size 587.87 KB DOWNLOAD Related Entries Pipe Pressure Experiment Liquid impeller pump - plant - view pump house Pumping equipment cistern building Water pump with 3d details Sludge Extraction Pump Floating Pump Design with Metal Sampan Hydropneumatic equipment detail Bomb - sump 3ad vertical centrifugal pump Inline centrifugal pump elbow pump Bomb Cistern and pump room plan Electric pump for domestic services Details tank tank motor pumps Electrical plan of pumping station Hydraulic pump elevated tank pump horizontal pump bomb detail turbo pump Valves 3d hydraulic pump equipment shed Evans brand self-priming pump or similar 3d centrifugal pump Self-efficient water pumping system 3D Model of Hydraulic Pump share your appreciation