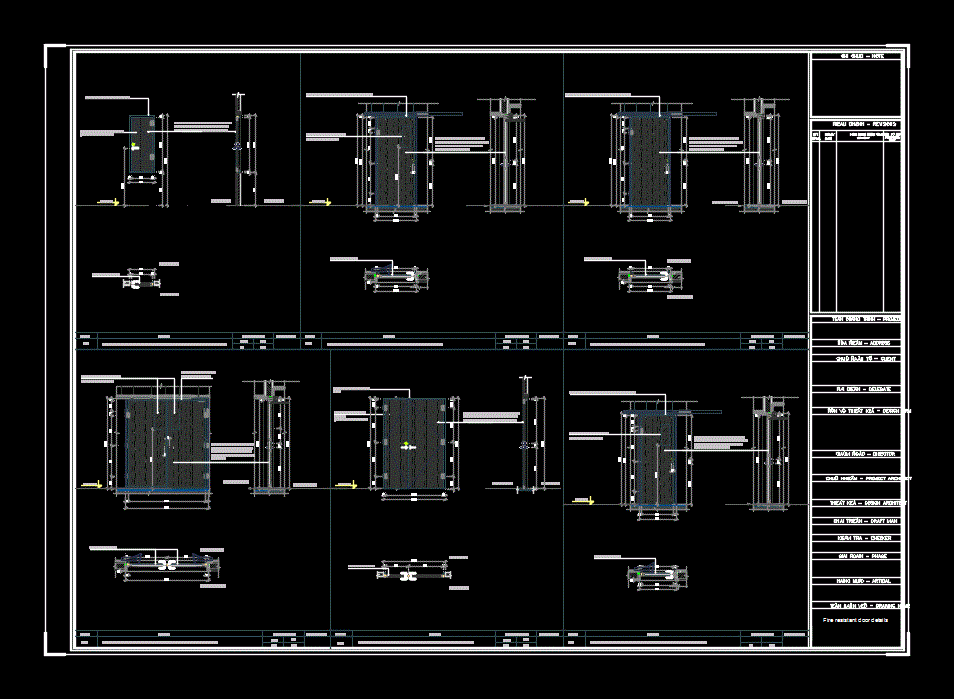
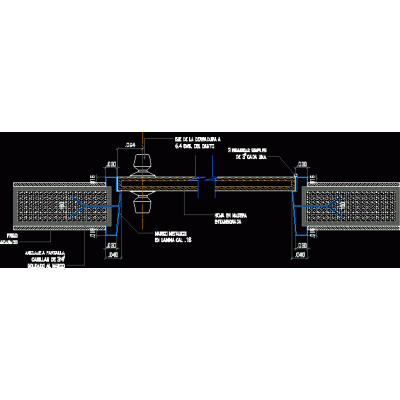
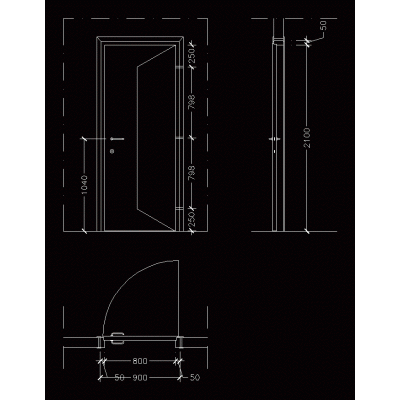
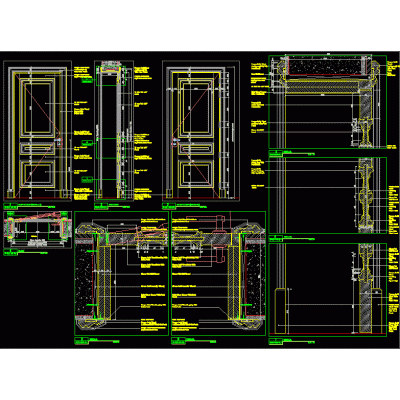
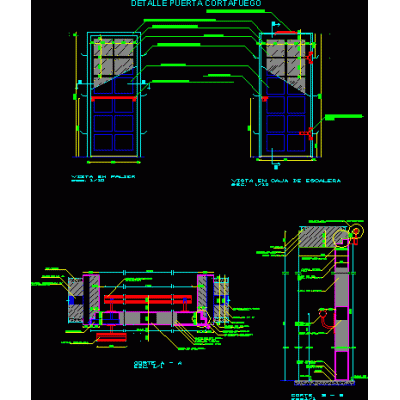
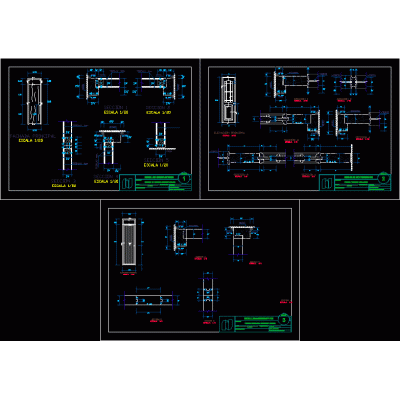
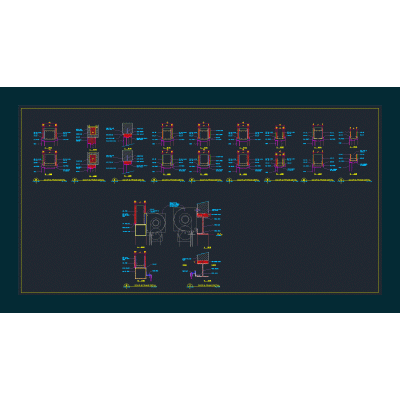
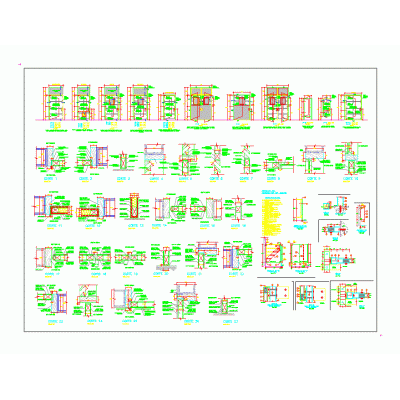
Home Openings DoorsFire door detail DescriptionFire door construction detail Format DWG File size 585.71 KB DOWNLOAD Related Entries frame detail dynamic gate Doors Puerta de madeira Drum door details, or wooden plate bali gate Door family; windows in revit Door Dynamic block swing screen Sliding door Adjustable door - dynamic block Modern Glass Doors fire door modern door details plywood door Details of doors in a 4-star hotel Mismatched and French doors Closet door detail 2-leaf door door block Details of the metal door Modern Door with Window Glass door Detail of openings with form 2-leaf door Double Glazed Door 0,72 X 2,03 half point door Door carpentry details 3D Door with Two Unequal Leaves Openings share your appreciation