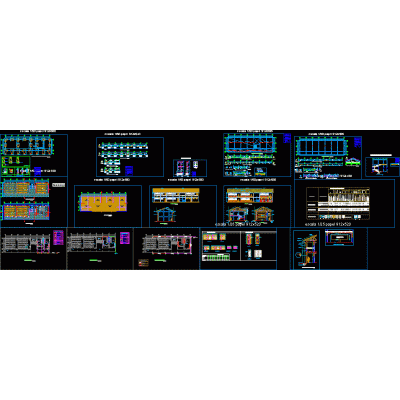
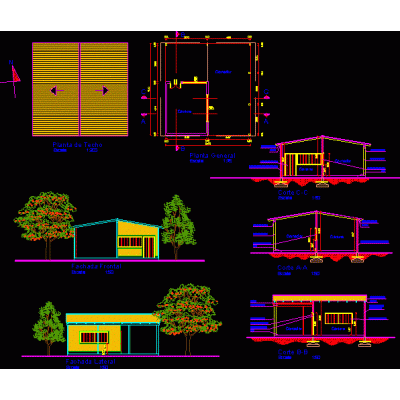
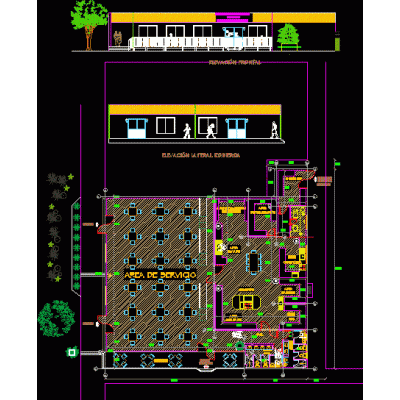
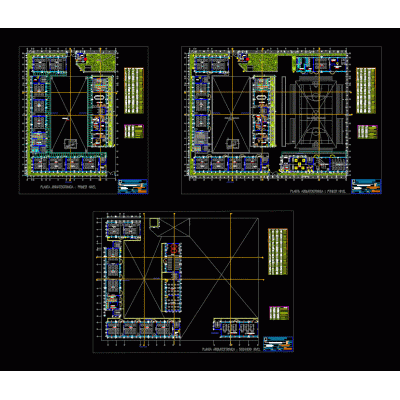
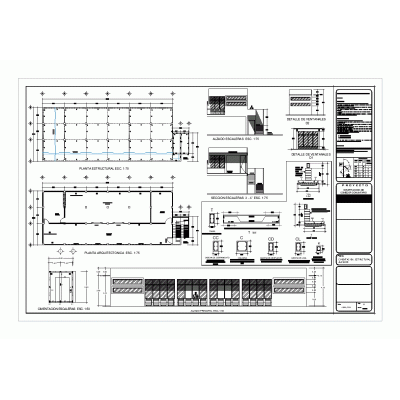
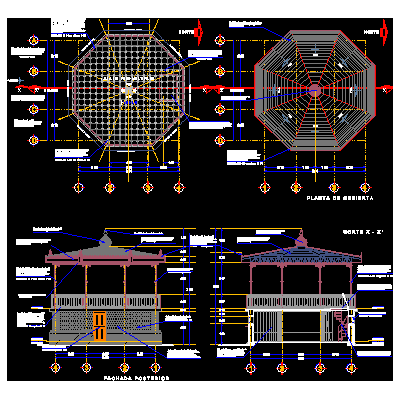
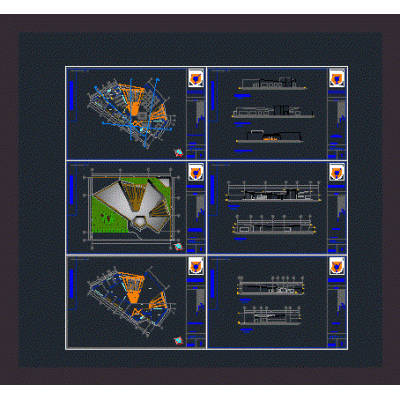
Home various projects Dining roomsPrimary school DescriptionArchitectural plans of a primary school with a ribbed slab. furniture and dimensions. autocad-dwg. Format DWG File size 1.87 MB DOWNLOAD Related Entries Bedroom Plans of the higher institute progress barbecue dining room higher institute of gastronomy Educational infrastructure 05 classrooms and ss.hh Dining room and cafeteria reconstruction Food court Classrooms and restrooms CANTEEN school remodeling School cafeteria projected in a DXF level polytechnic dining room school rehabilitation Restaurant - type - buffet school canteen party room Restaurant Cienega university dining room Dining room Restaurant and video pub high school project Primary school communal dining room Metal structure bar-dining room Public dining room in the university city Center for training and postgraduate studies cepac double kiosk 3d cevicheria - 3d dining room restaurant type Architectural plans childcare share your appreciation