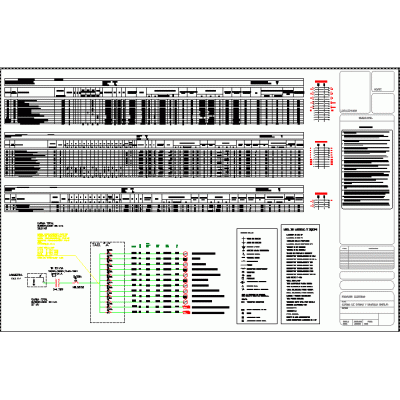
Home Electricity Electricity ProjectsElectrical installation in a 2-level house DescriptionElectrical plan of a 184 m² house with distribution on two floors, interior and exterior lighting scheme, and connection located 40 m from the boundary of the property. Format DWG File size 271.16 KB DOWNLOAD Related Entries Connection Diagram for Variable Frequency Drive rush new tower Electrical installations provisional camps Medium voltage wooden pole Physical layout of boards Office electrical project Ground well and impressed current anode Electrical installations Electrical installation project house room. Electrical distribution plan faculty of electrical engineering Electrical initial school dxf Electric plan country house School Apartment building electrical installations lightning aresster 3d electrical paths Home electrical installations Home electrical installations Single line and cutting of transformer station 1323313.2 kv single phase transformer Single-line diagram and residential load chart Line diagram single-family electric plan Potential transformer 220 kv Electrical installations in housing Commercial housing electrical project Single family Home Electrical installation of single-family home Current outlet plan in mining camp module 3d solar panels share your appreciation