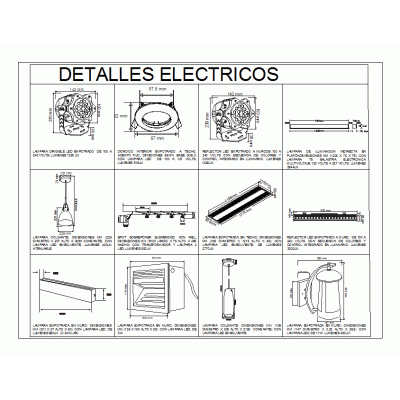
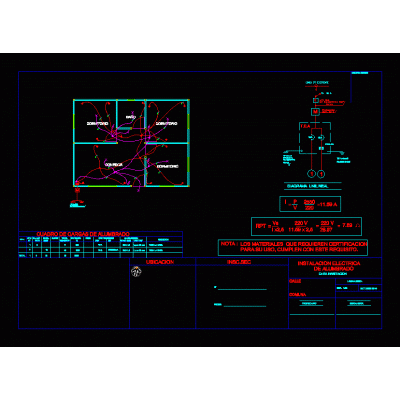
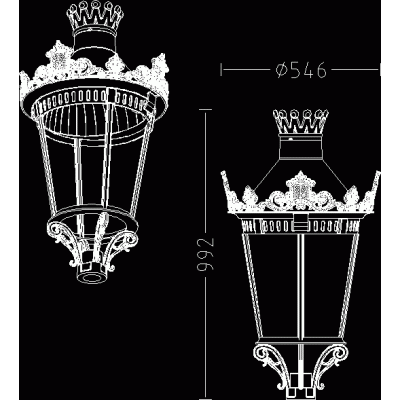
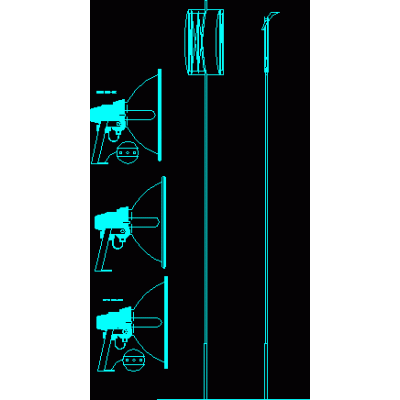
Home Electricity LuminairesElectrical diagrams for house room DescriptionElectrical symbols and diagrams used at home as well as the utility and description of each of them. autocad-dwg. Format DWG File size 232.90 KB DOWNLOAD Related Entries Sketchup luminaires of various types vintage industrial light fixture Switch lighting installation 3d robotic light 3d lantern Typical electrical detail Elevated wall lighting electrical details Modern 3D Desk Lamp luminaires 004 Desk lamp office electrical installations electrical house plan External and internal lighting cad files 2d lanterns single-family electric plan 3d public lighting lamp Luminary Flash light Ceiling lamps Luminaire details plate lamp street light lantern Truss - structural modular system for stage lighting compact lamp 3d lighting pole with projectors for stadium Lights on cable trays Electricity floor luminaire Method of the nine electric points share your appreciation