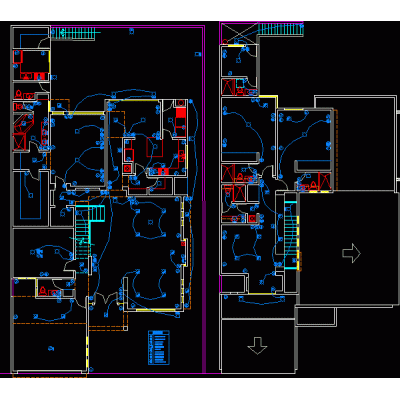
Home Electricity Electricity ProjectsElectrical arrangement of a residence DescriptionElectrical design details with each accessory that has its use and fixing details, such as height and distance. Format DWG File size 10.39 KB DOWNLOAD Related Entries Power transformer Single and three-phase transformer installation detail Transformation center into residential building Electricity of commercial premises Electric sports locker room design Plans of electrical installations residential electrical project mt electrical project Box in cctv in epc 3d Electrical installation hotel tingo maria Photovoltaics Switch Wall and Tower Detail for Electrical Power 30kva dry transformer Unilinear plan of a 16[a] single-phase electrical panel Complete electrical project of a 3-story house metallurgical electrical board Illumination design Electrical distribution Housing in Peru - electrical project Housing electrical project Electrical Systems in Modern Buildings Restaurant one-line diagram Power switch Distribution board single-line diagram Electrical installations of a home Conveyor belt electrical command project view - board Simple electrical plan of a house Multifamily 4 floors share your appreciation






![Unilinear plan of a 16[a] single-phase electrical panel](https://libreriacad.com/wp-content/webp-express/webp-images/uploads/wpdm-cache/c21cef185ee722093258be0758af8801.jpg.webp "Electrical arrangement of a residence 15")


