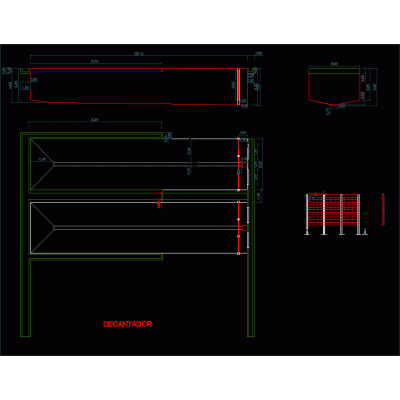
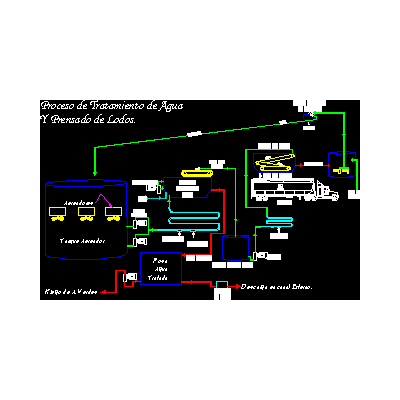
Home Infrastructure Environmental SanitationEffluent treatment plant Descriptionsludge treatment plant Format DWG File size 205.63 KB DOWNLOAD Related Entries Mailboxes in the sanitary sewer system Sanitary sewer Detail of isometric pumping rod Industrial wastewater treatment system - 3d treatment system Decanter Hydro sanitary project of a sentry box Sludge treatment with centrifuge Industrial warehouse with ramp for heavy vehicles and cistern Longitudinal profile box culvert Drying bed in a treatment plant. Inspection Camera Storm Drain Details Processing facilities Sewer Apartment buildings in a central area Storm drainage of a secondary school Manholes and cameras Water supply-flow chart Sanitation Wastewater pretreatment sewer plan Detailed Observation Well Complete reservoir 300m3 Sanitary facilities - biodigester zip settler sanitary sub-collector sludge pressing system Sanitary Sewerage Network in Plant share your appreciation