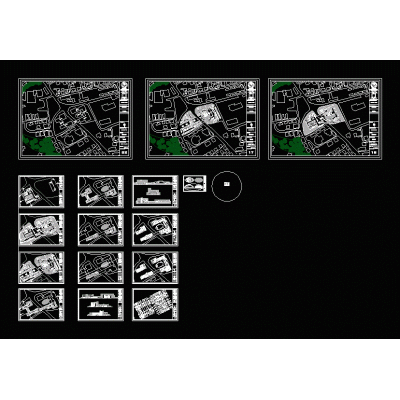
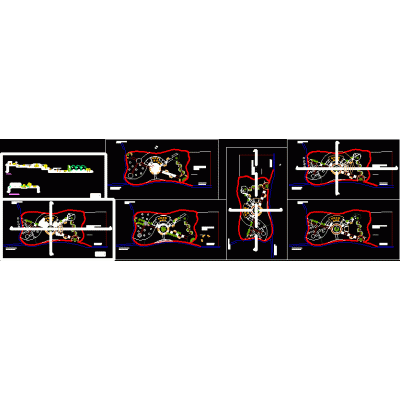
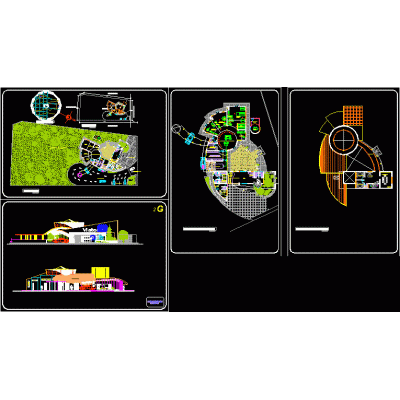
Duplex house on a 135m2 plot (9m x 15m) each house has 4.5m frontage with 15m depth; 1 garage; hall; dining room; kitchenette; 1 bathroom and 1 bedroom and service patio. the plans specify the ground floor and roof floor; as well as the cuts and facades.
-
Format
DWG
-
File size
3.23 MB
-