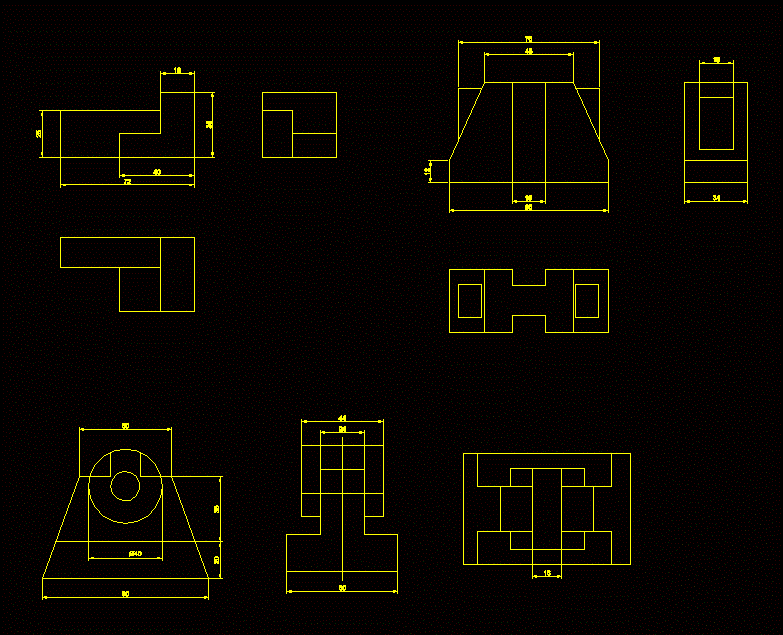
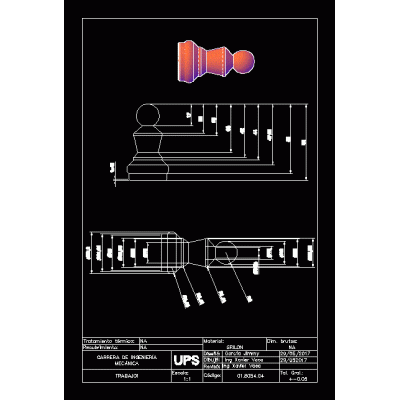
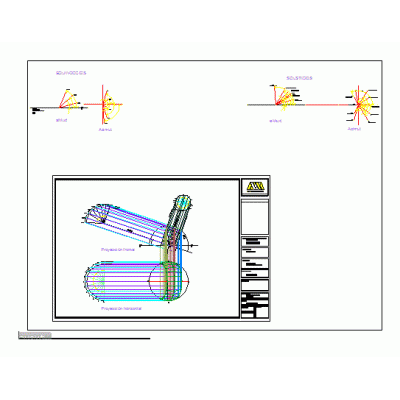
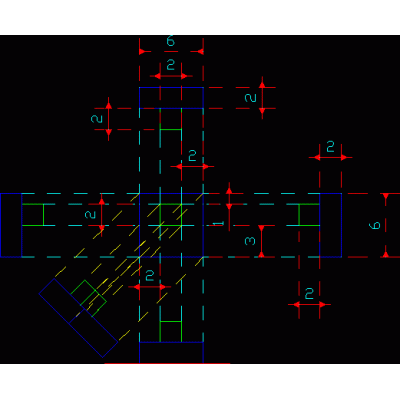
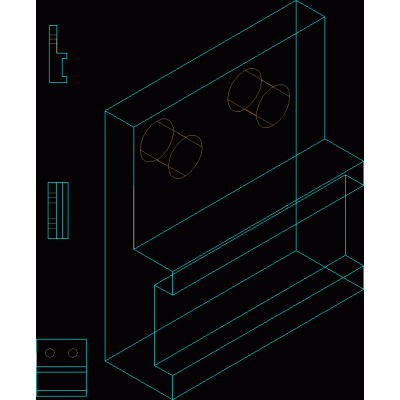
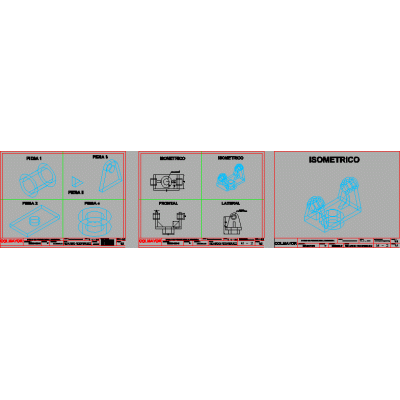
Home Drawings in AutoCAD Varied exercisesDrawing of mechanical parts Description2d drawing - in view - dimensions Format DWG File size 51.52 KB DOWNLOAD Related Entries concrete mixer 3d mixer 3D Spherical Ornament Design Circular dining room for 6 people with space Matrix of weighted relations plotte 3d soccer ball Social interest housing Solid and views Vehicles; cars; in and different views chess knight Learning exercises Fire bus 3d logo the new god A simple and basic 3d object using autocad truncated pyramid rotated base chess pawn Agribusiness plant with greenhouse blocks exercise 3D Bottle Design in Revolution 3D Multiport Design 3d band concealer Truss Analysis Detailing 3d room Pyramid cuernavaca solar graph Development plans cultural center in ancon Cube Layout of Symmetrical Holes Ventilation circuit construction platform 3d bra plate How to dimension solids share your appreciation