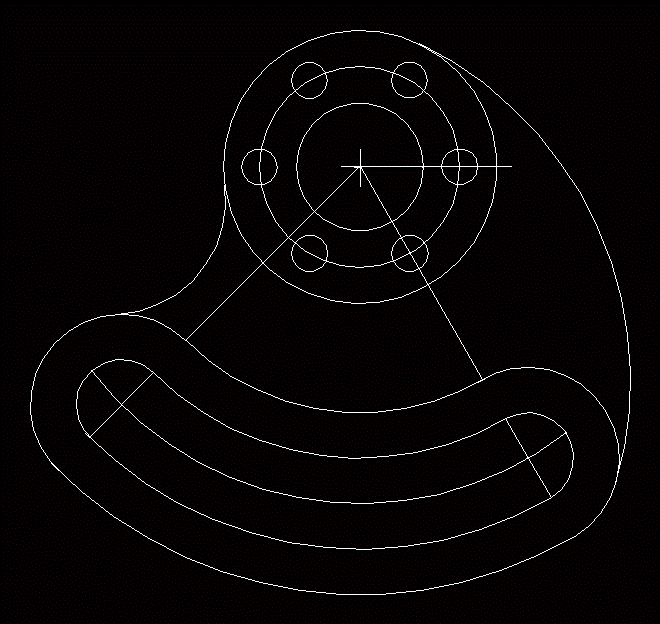
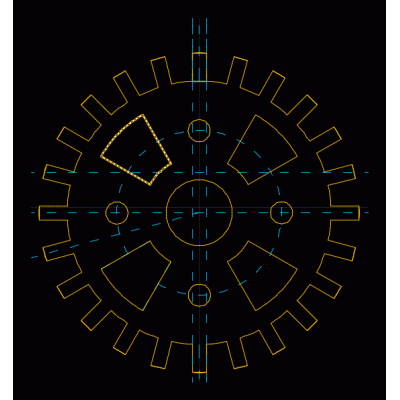
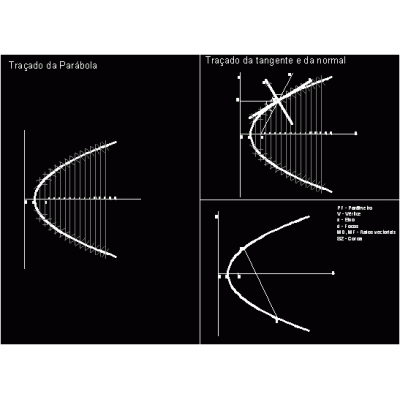
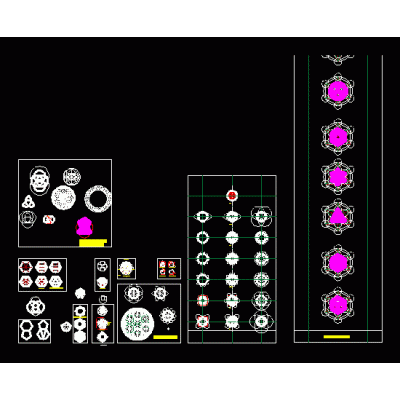
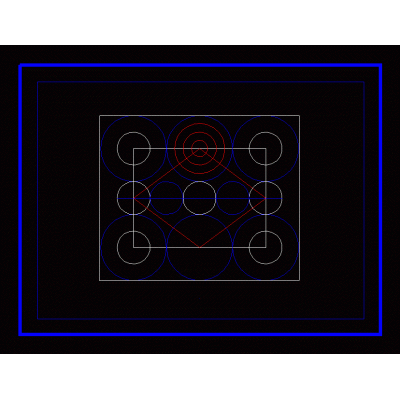
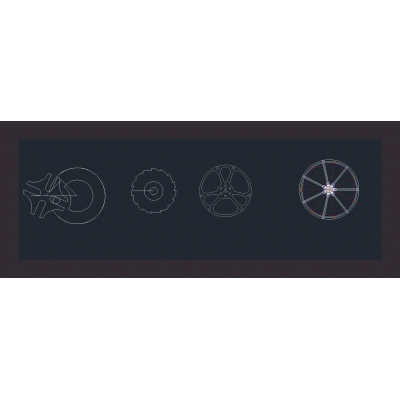
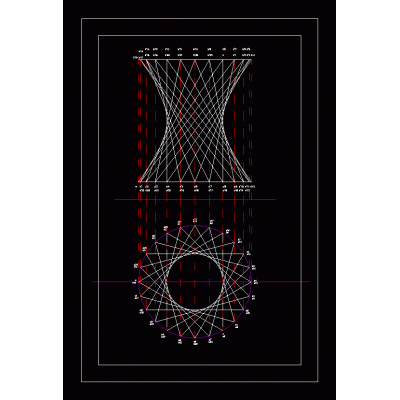
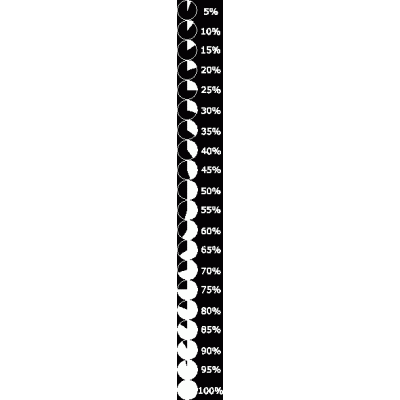
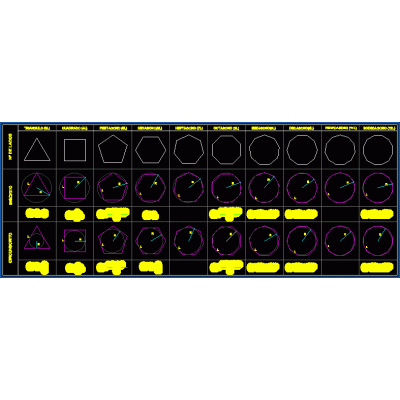
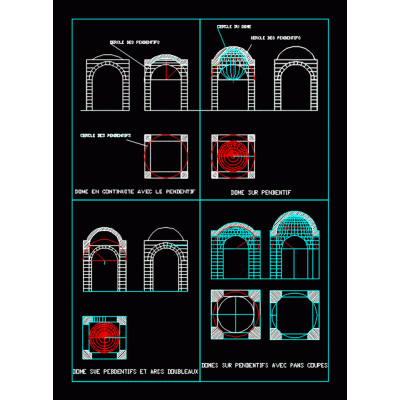
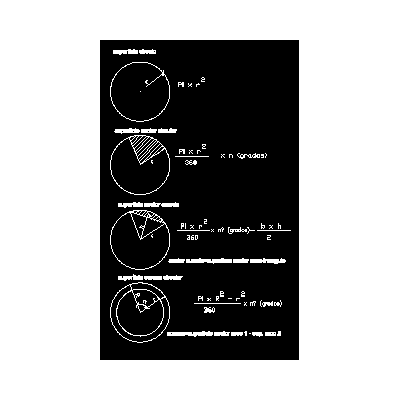
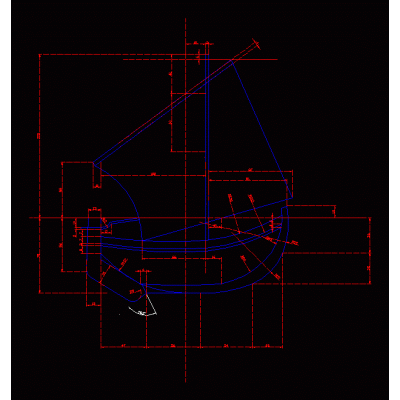
Home Drawings in AutoCAD Arcs and Circumferencesdrawing circles and arcs Description2d plant drawing Format DWG File size 28.81 KB DOWNLOAD Related Entries 2d star Sombrero Electrical Wiring Design Template to model 3d conduit curves golden ratio geometric figures 3 Arc stroke laminar plate for armor 2d ornaments. Interconnected Geometric Pattern Practices for the beginnings of atutocad 3d parachute General details for gypsum board ceiling. Template to model 3d conduit curves geometric shapes 1 geometric figures 4 Sacred geometry Design of Concentric Arches car wheels 3D Mechanical Components Chapel for Panteon del Cerro de Santa Clara hyperboloid of revolution 3d pillars and arches Filled Percentage Circles Polygons and their formulas 2d dome drawings Basic Concepts of Circular Areas boat practice cad Composite Wall Designs Cornices share your appreciation