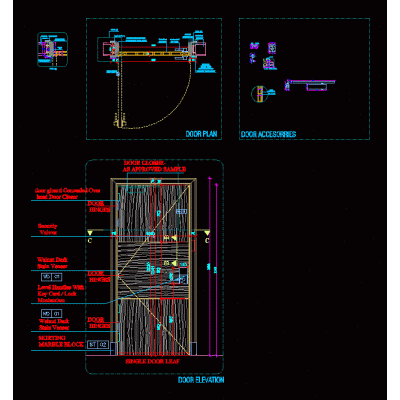
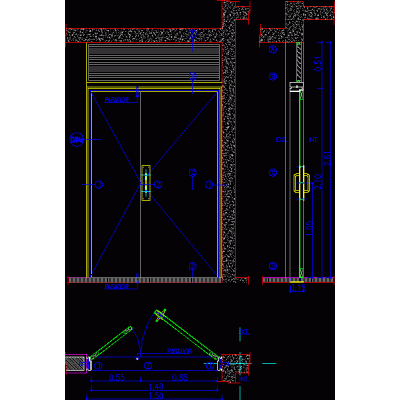
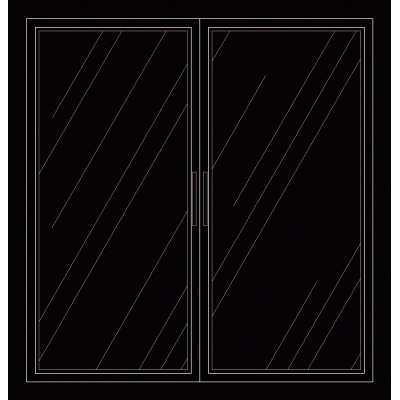
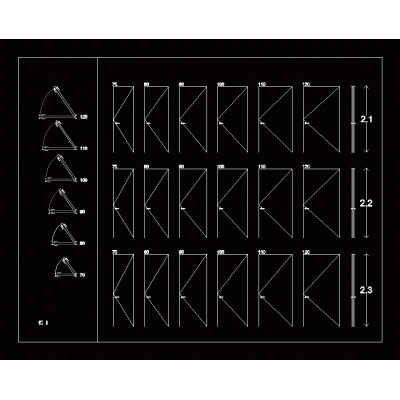
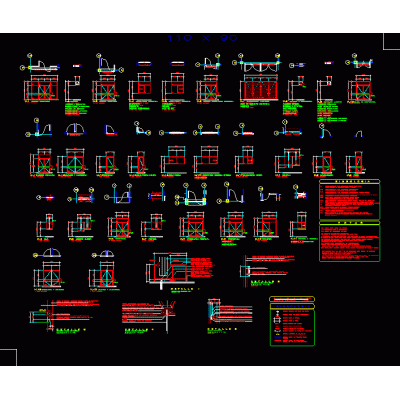
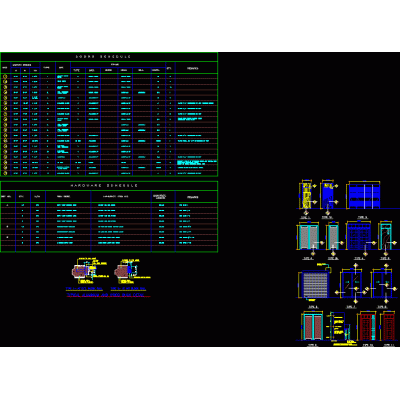
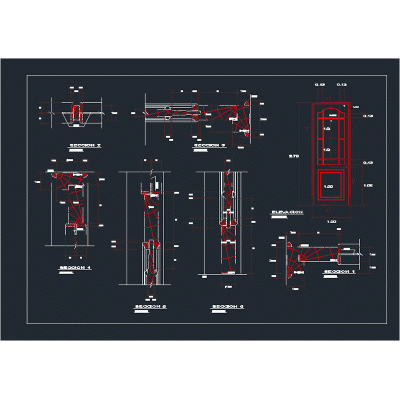
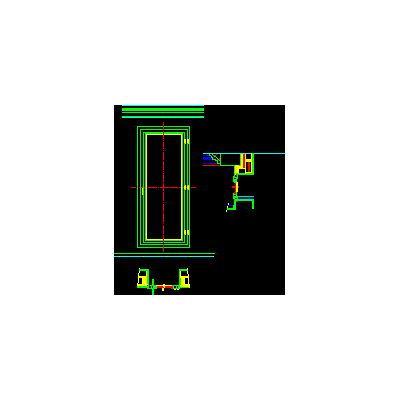
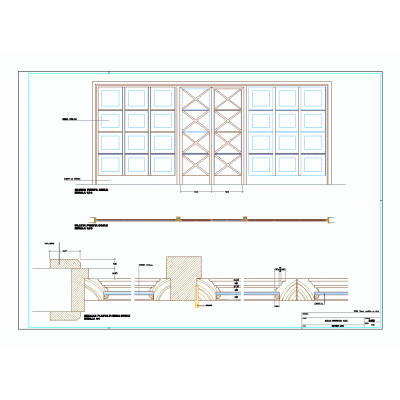
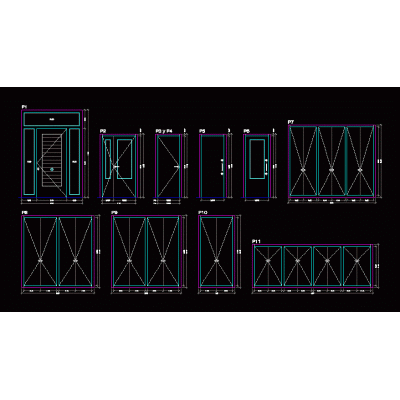
Home Openings DoorsDouble Door Design in Elevation DescriptionElevation drawing of a double door with detailed measurements. Ideal for design and construction projects. Format DWG File size 12.07 KB DOWNLOAD Related Entries Forjacasa door martin herreragarcia nl wardrobe and door designs Elegance in 9 Boards Double Door with Glass wooden door design double door with bolt Opening sheet - doors door types Double glass door 2m Parameterized doors for sketches 2d doors Revolving door in plant diameter 1800mm Windows - doors - windows - Door program and its details Details of a lowered door French Door in Elevation, Model 09 Elevation and section of glass door folding door plans doors plan aluminum sliding system exterior doors Doors Window and door detailing Double door doors detail Window Door with 2 Leaves Dimensions Revolving door diameter 2400 mm Doors carpentry box detailed doors share your appreciation