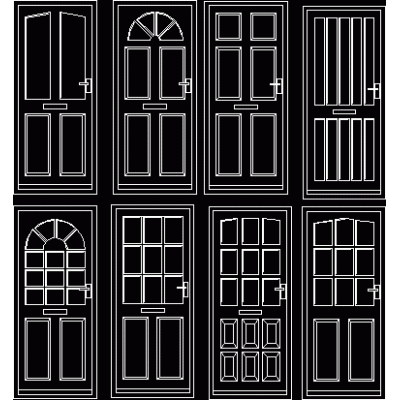
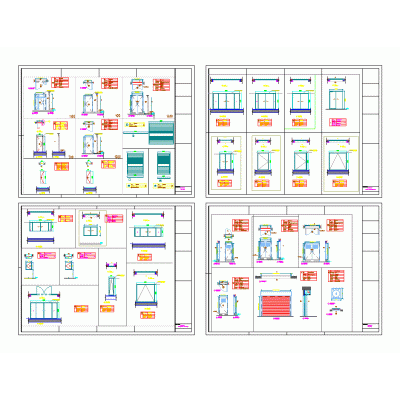
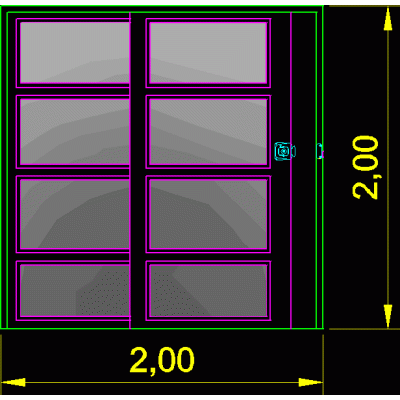
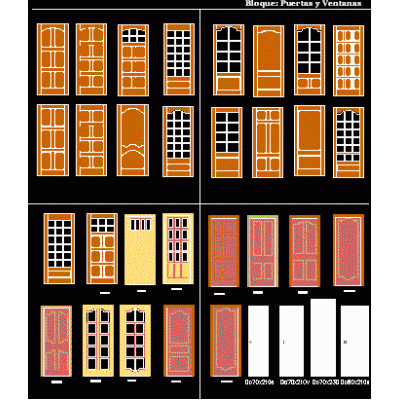
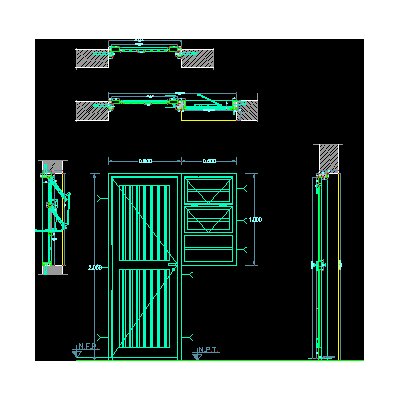
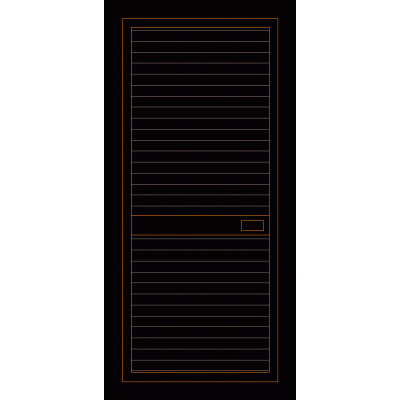
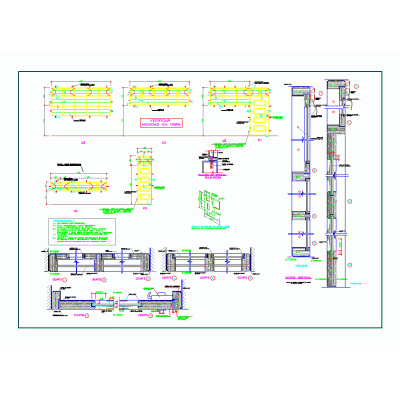
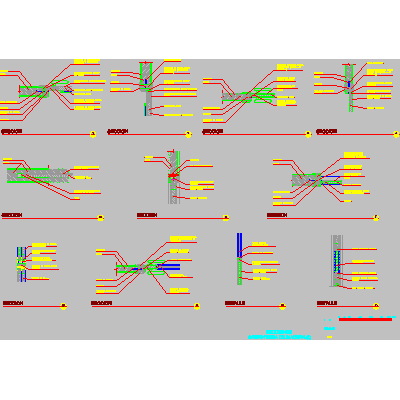
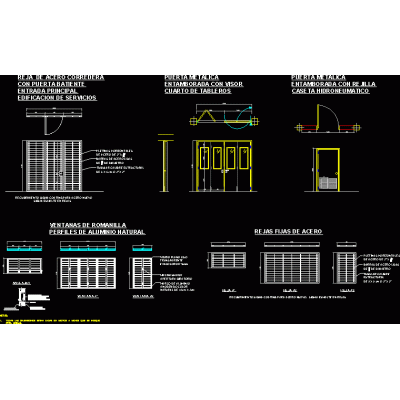
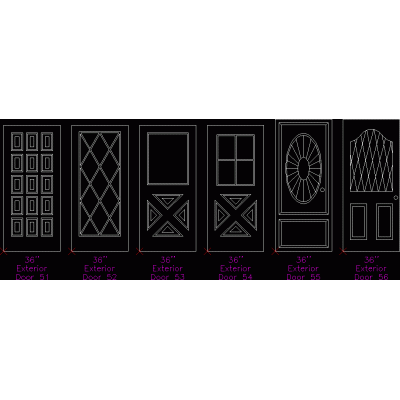
Home Openings Doorsdoor panels DescriptionDoor panels - plan Format DWG File size 41.91 KB DOWNLOAD Related Entries Double door Door Folding door folded oven door doors in elevation doors detail Plan of doors and windows Door blocks for sketchup doors in elevation Mesh-type roll-up closure Metal door (iron) 3 layers raised sliding door dynamic gate 2-leaf door Door with Upper Window doors elevation Doors Different models of doors Wooden doors revolving door detail Outer door Pivot doors Metal door and side window 90cm wide door with romanillas Dynamic gate based on tutorials Wood doors and windows Various doors 2d Details doors and windows door block exterior doors share your appreciation