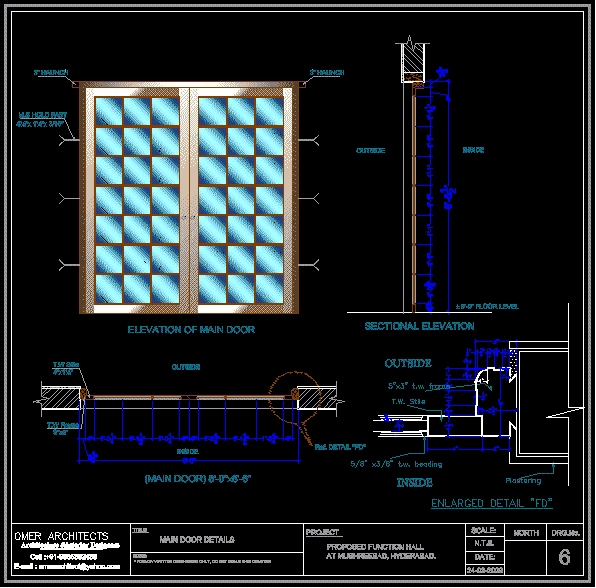
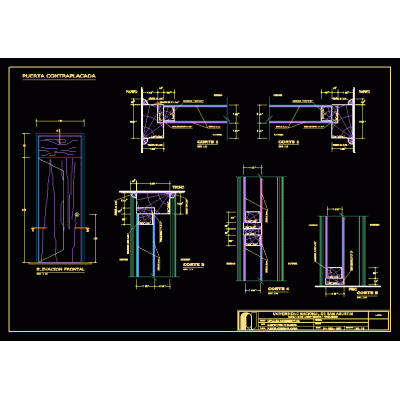
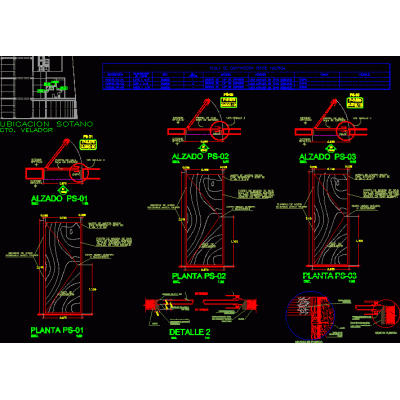
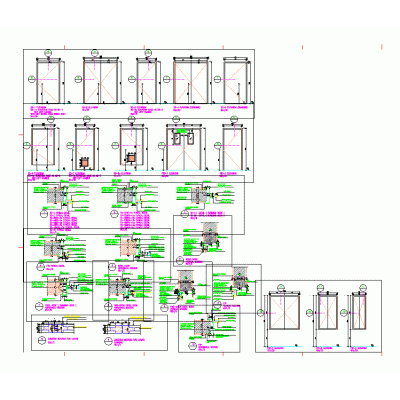
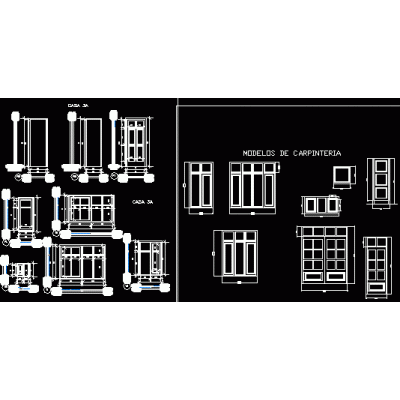
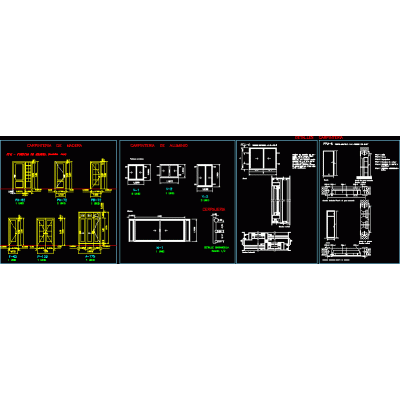
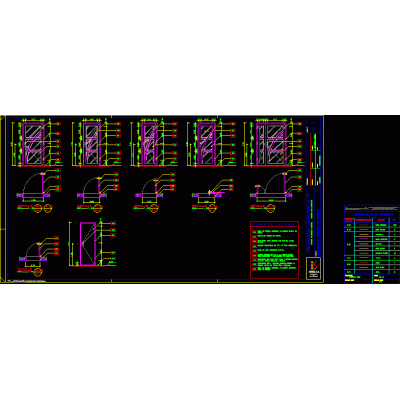
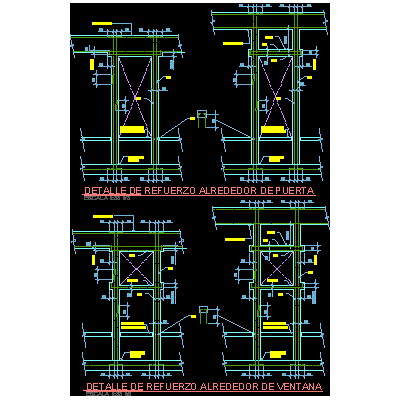
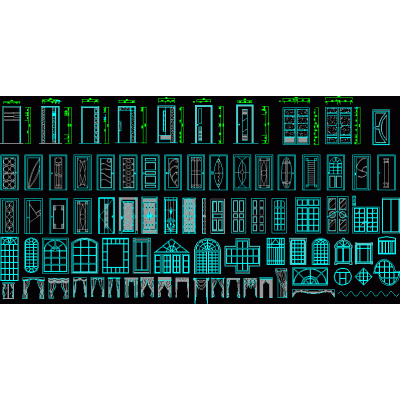
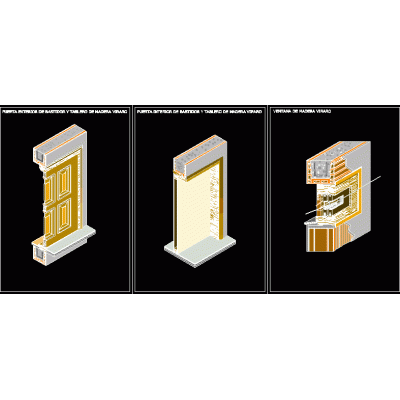
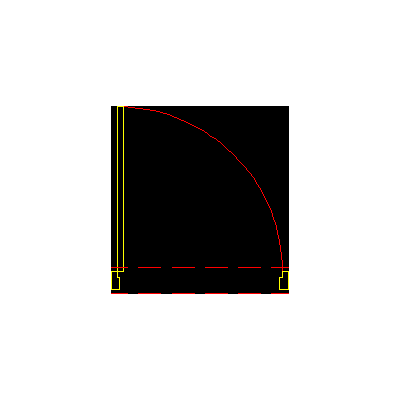
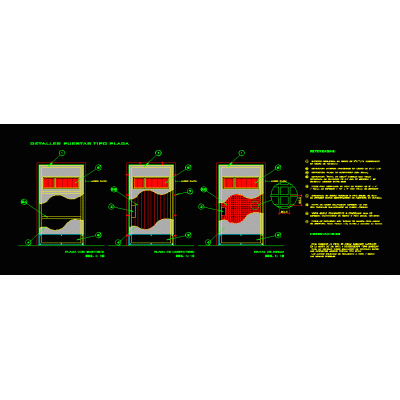
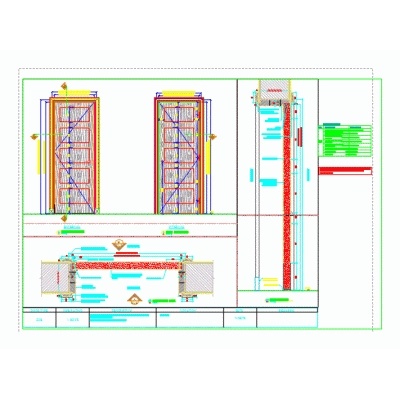
Home Openings Doorsdoor detail DescriptionEntrance door detail Format DWG File size 74.08 KB DOWNLOAD Related Entries plans doors santa maria Doors with their respective details door with hinges Door wooden door details Carpentry - beech doors 6mm Doors Doors Double door Opening sheet - doors Sliding door Doors carpentry detail Doors and windows of different sizes French Door in Elevation, Model 01 Main Door in Elevation, Model 10 Door details Door and window frames Doors Classic Door with Oval Details Elevations and sections of the interior door of 0,83x2,03 m Wooden doors and window Classic Wooden Door Door Collection of Door Designs in DWG Plate type door detail Stained glass doors - 2 sliding leaves and boards Detailed Plan of Rolling Metal Door door details Variety of doors and frames share your appreciation