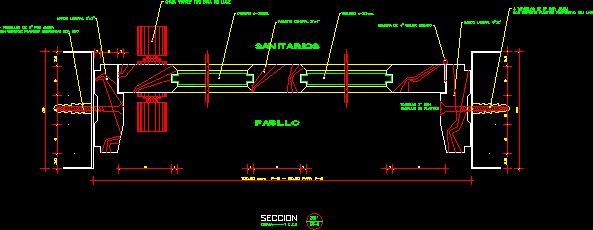
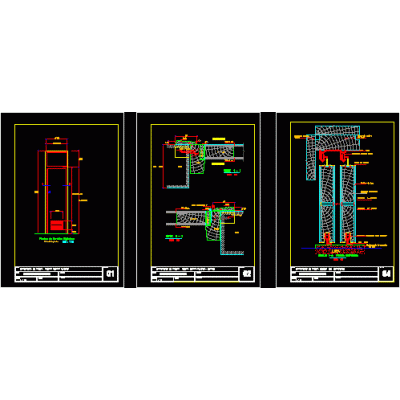
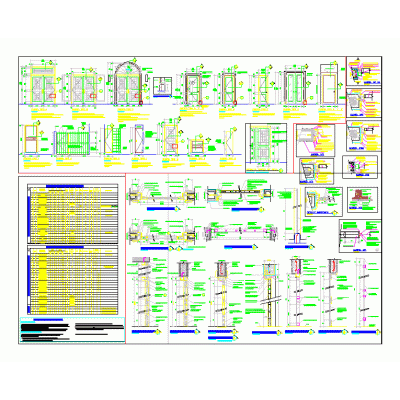
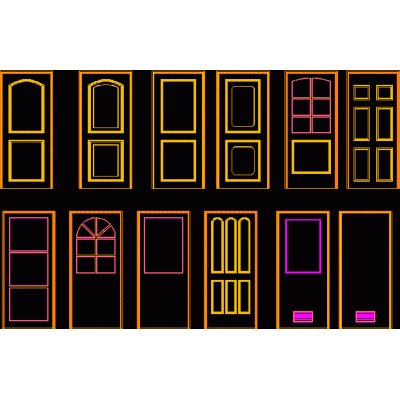
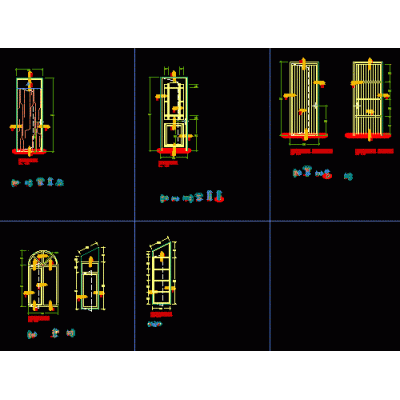
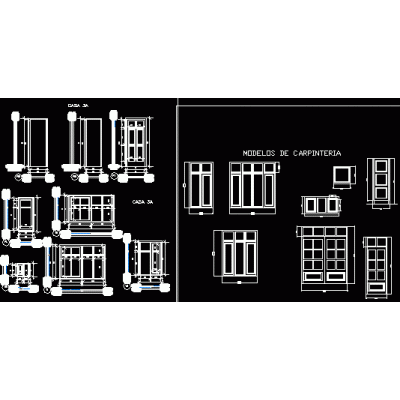
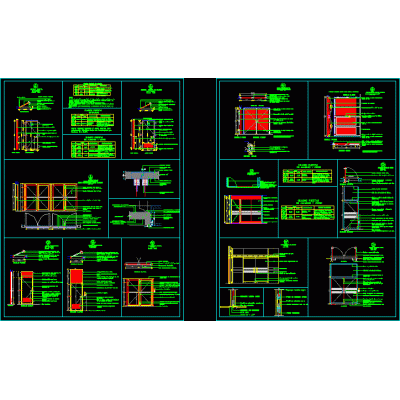
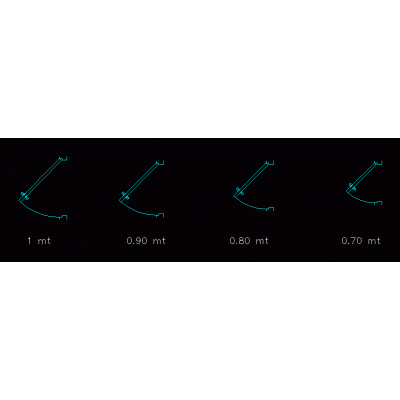
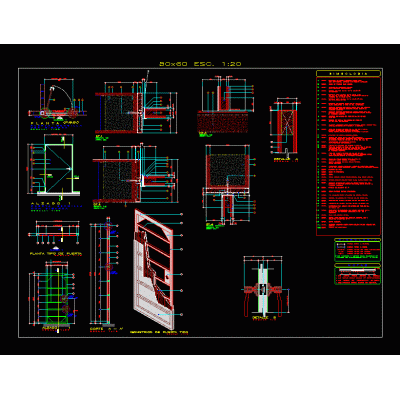
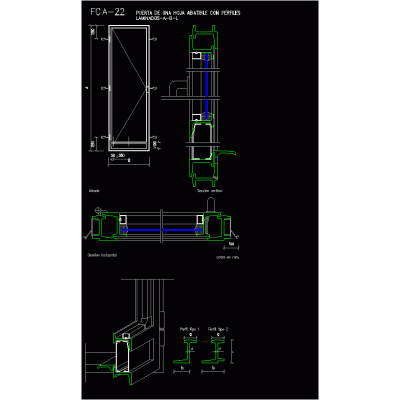
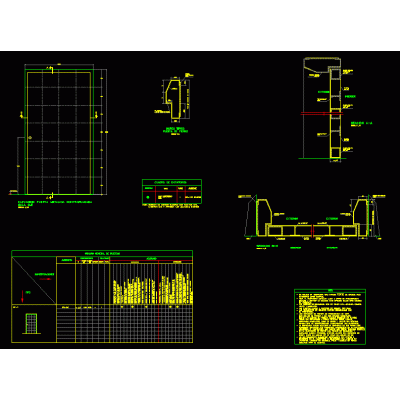
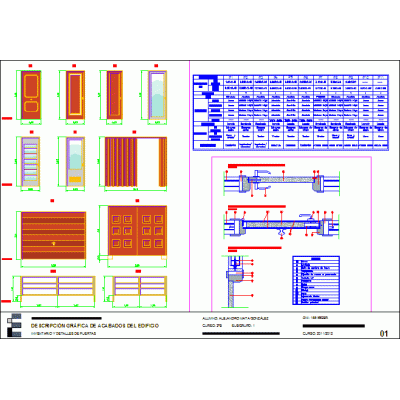
Home Openings Doorsdoor detail DescriptionSection - plant - technical specifications Format DWG File size 20.46 KB DOWNLOAD Related Entries Elegant Double Door Wood and Ironwork Laminated door - sliding and opening doors and screens solid wood door Detail Plans of Metallic Windows and Doors Doors - views doors detail Door with Integrated Side Panel Single Panel Door Revolving door diameter 2400 mm Doors Grilles, Gates and Facades Details doors-windows Dynamic door blocks door detail 2.50x1m sheet metal door Elegant Double Door with Contemporary Design Single-leaf hinged door with profiles veneered metal door Elegant Classic Entry Door Sliding door detail openings 1-leaf door Wood and glass entrance door Main Door in Elevation, Model 12 Aluminum door Detailed Diagram of Wooden Doors Classic Double Door with Arch 2-leaf door Door carpentry report and execution details share your appreciation