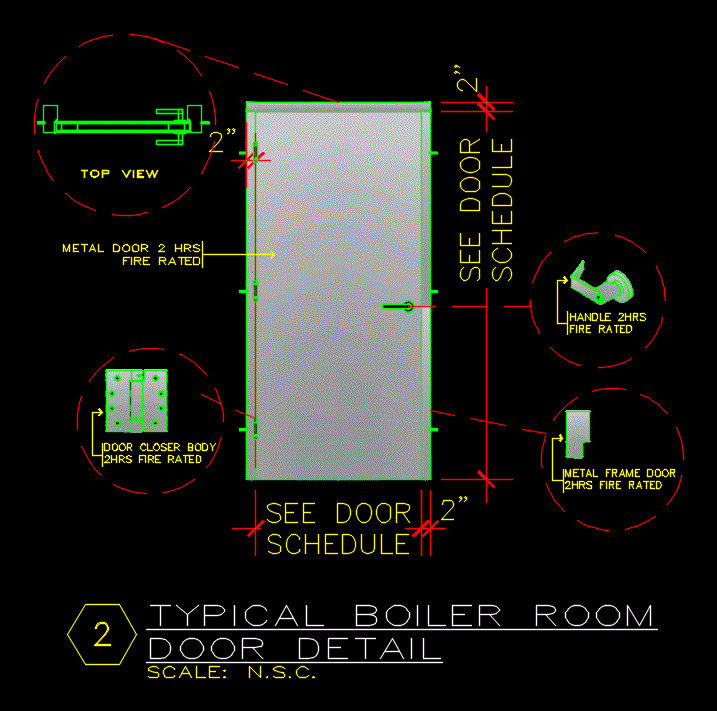
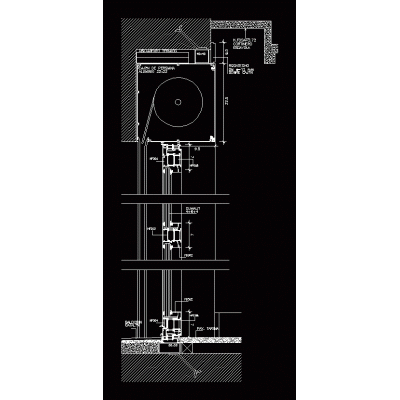
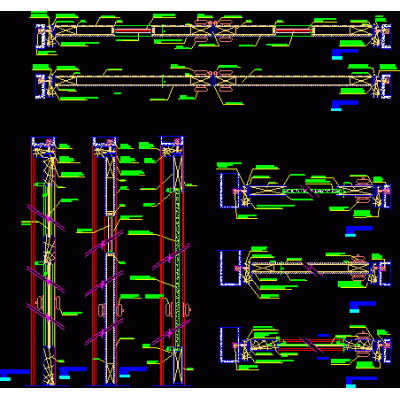
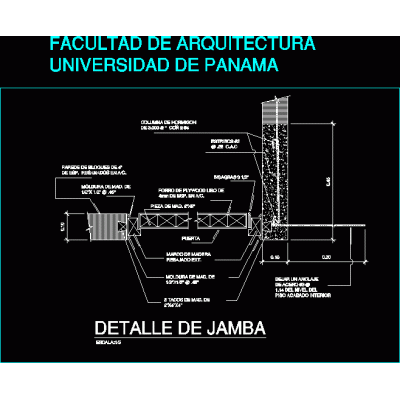
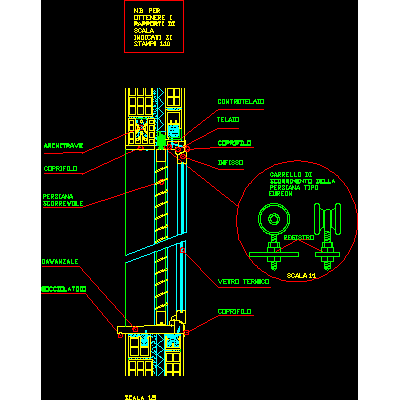
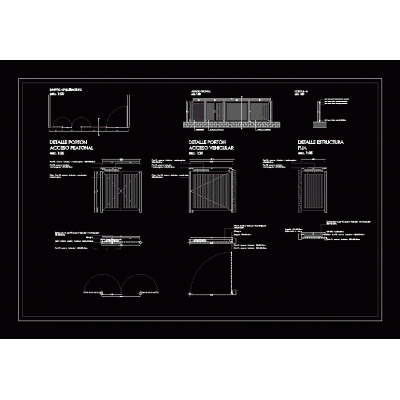
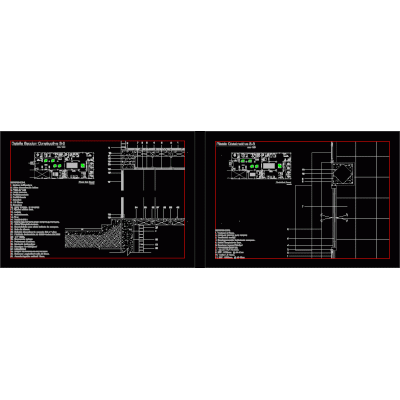
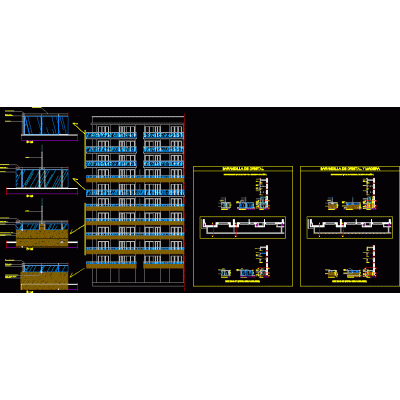
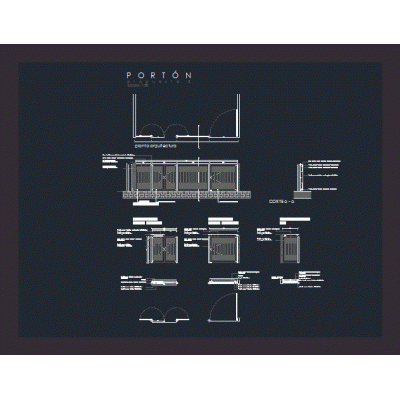
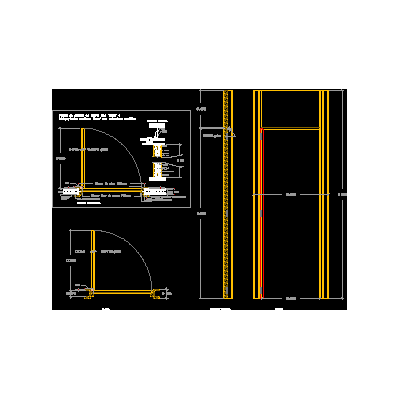
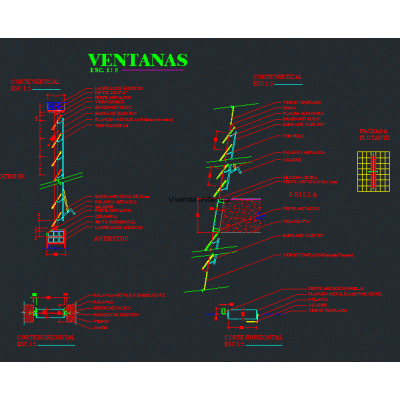
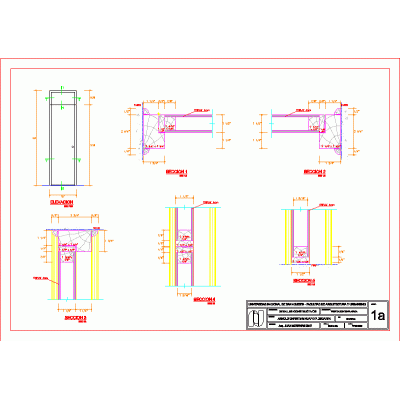
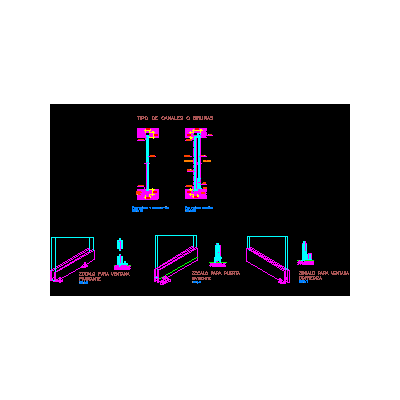
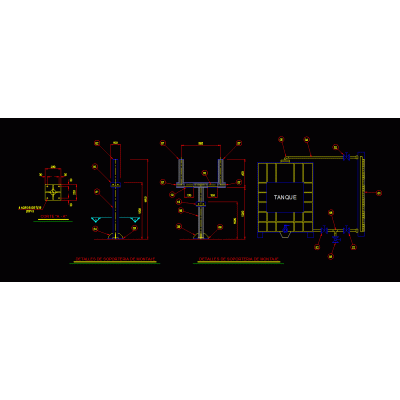
Home Openings Construction Details of OpeningsDoor boiler room DescriptionDoor for a boiler room with its specifications and details Format DWG File size 783.91 KB DOWNLOAD Related Entries Carpentry details with plans facade anchor Details doors; windows and metalwork Timber Frame Anchor metallic carpentry Roll-up door detail Particle Board Profile metal windows and doors Construction details of doors Sliding doors and windows Detail of stud with floor anchoring Door jamb detail carpentry details Pedestrian door 2D Lateral Angular Corner gate detail Slab and false ceiling detail Plywood Detail of wooden and glass railings gate detail Detail plan - metallic carpentry Sink-type door anchor to drywall and continuous ceiling knauf window edge cut Profile Profile doors details Construction details of metallic window. Vertical Window Section Installation detail of tempered glass blindex glass Level sight glass connection share your appreciation