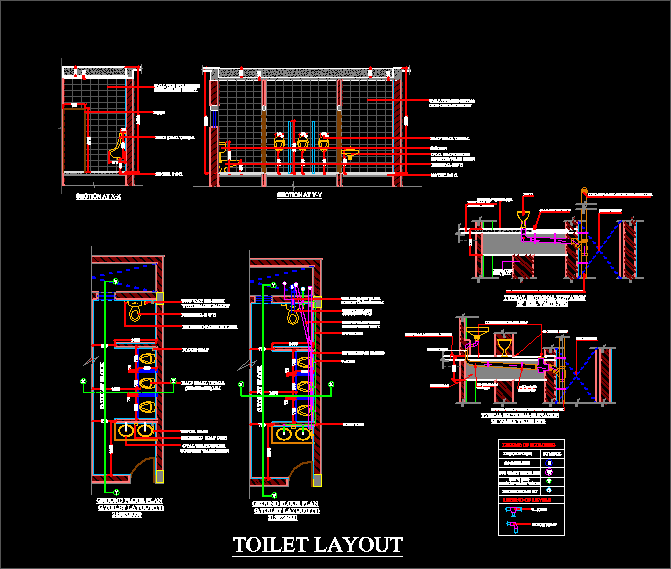
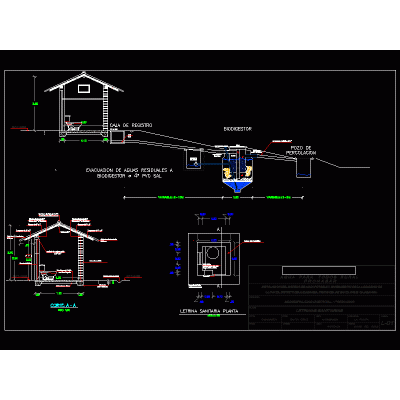
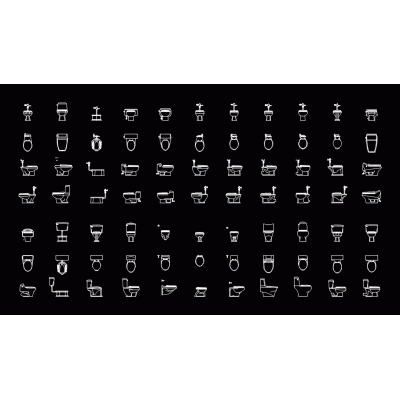
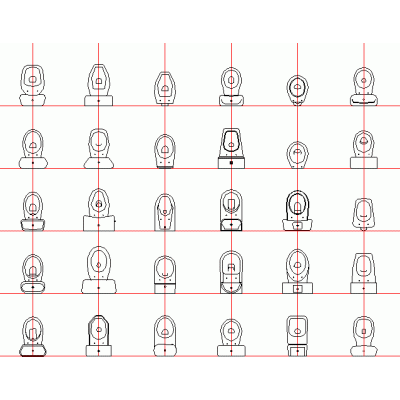
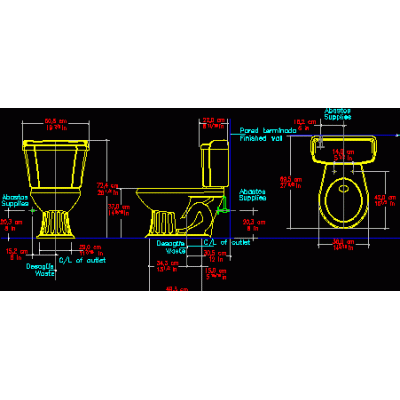
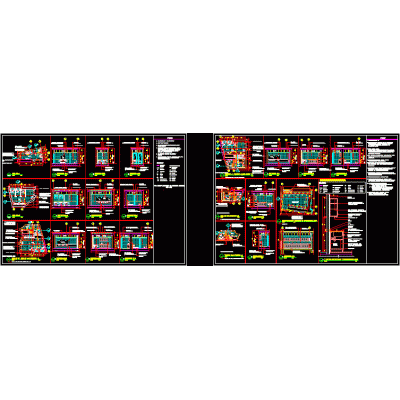
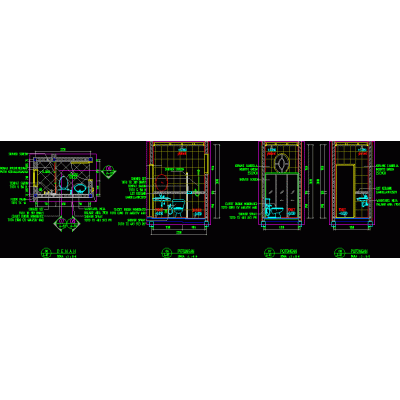
Home Sanitary furniture ToiletsDistribution of Public Restrooms DescriptionArchitectural details of public restrooms, including specifications and sizing in DWG format. Format DWG File size 147.03 KB DOWNLOAD Related Entries Toilet in Top View clover sanitary ware Water with rfa backpack Full 4-Piece Bathroom on the Ground Floor Toilet and Accessories Collection Toilet Seen On Plan, 03 2d toilet bowl in top view Compact Backpack Toilet Toilet Suite - Floor Plans, Elevations and Connection Locations Toilet Models in Plans and Elevations Backpack Toilet - 3D - Kohler Class Five Highline 3889UR Rural Latrines with Biodigester Dynamic toilet and urinal block 2D Sanitary Block Collection sanitary blocks Toilet Set Corona Toilet Technical Plan Detailed Details of Modern Bathrooms Doric Elegance in Toilets Detailed Toilet Models Modern Toilet with Backpack water with backpack Kohler Barrington Toilet with Backpack Wall-Hung Toilet with Minimalist Style Backpack Water Toilet - Kohler Barrington Pressure Lite Model Toilet Seen In Plan, Mod. 3 2D Sanitary Fixtures in AutoCAD Water with built-in cistern 4 rfa Detailed Plan of Complete Bathroom Backpack Water Toilet - Kohler Class Five Highline Model 3889U share your appreciation