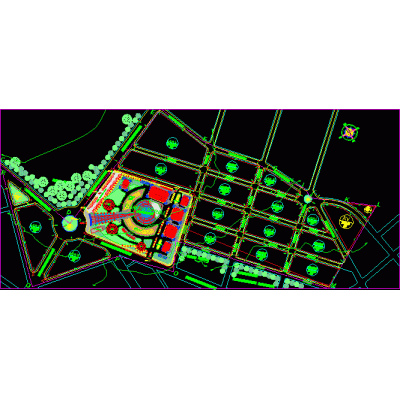
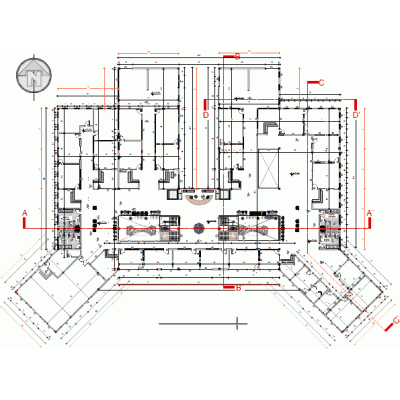
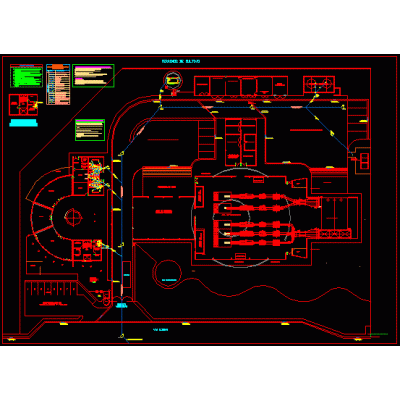
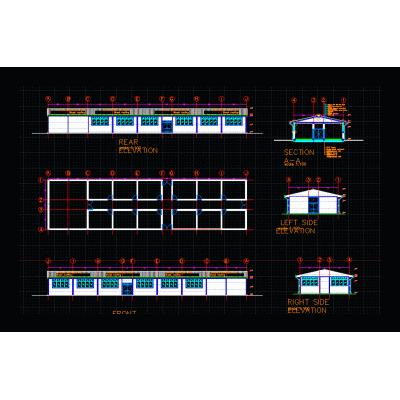
Home various projectsdisco karaoke DescriptionIncludes architectural plants; cuts; facades; implantation; sanitary installations; electrical and emergency and details Format DWG File size 702.39 KB DOWNLOAD Related Entries water treatment plant multifamily housing Industrial zone Architectural Plans for Housing in Neuquén subdivision clinic floor POD El Bosque multi-family housing building Classrooms: architecture; structure and facilities office tower Neoclassical House with Elegant Details broadgate-tower multifamily pavilion Court of justice part 3 Unsaac Regional Zoo General Court multifunctional housing Area adaptation for minimum housing - puxadinho Eco hotel sea cabins and project plans Multi-family condominium and penthouse industrial tire washer Development of child care service General hospital - total remodeling Recycling plant simple office tif Library and museum riding club Multifamily house 3 levels Service improvement chen chen school - part 1 Single family Home Detail of single-family home bedroom share your appreciation