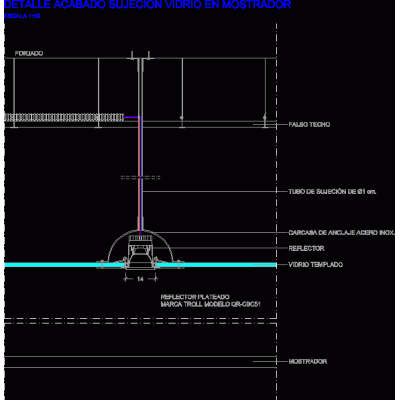
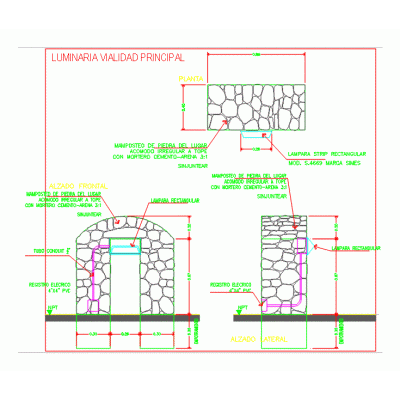
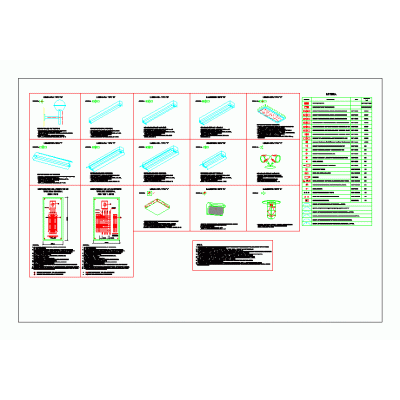
Home Electricity LuminairesDetails of recessed wall led luminaires DescriptionDetails of recessed led luminaires in the wall. isometric with specifications autocad-dwg. Format DWG File size 33.19 KB DOWNLOAD Related Entries streetlights 2 Details arms - reinforced concrete poles ornamental lighting poles Elegant Table Lamp Installation of crosshead and reflector Modern 3D Desk Lamp Ceiling light lamp the pearl Plan of electrical installations Luminaire - lantern Ceiling light Electrical plans of a single-family home 2312 modulor luminaire Modern Floor Lamp 3d double wall lamp 3d dc switch Luminaire detail 3d lantern paris luminaire Ceiling-hung track luminaires 3d spotlight room luminaire Single line diagram of electrical installations glass-lamps 3d lighting street luminaire El Faro Light fixture in stone niche Modern 3D Desk Lamp Luminaires share your appreciation