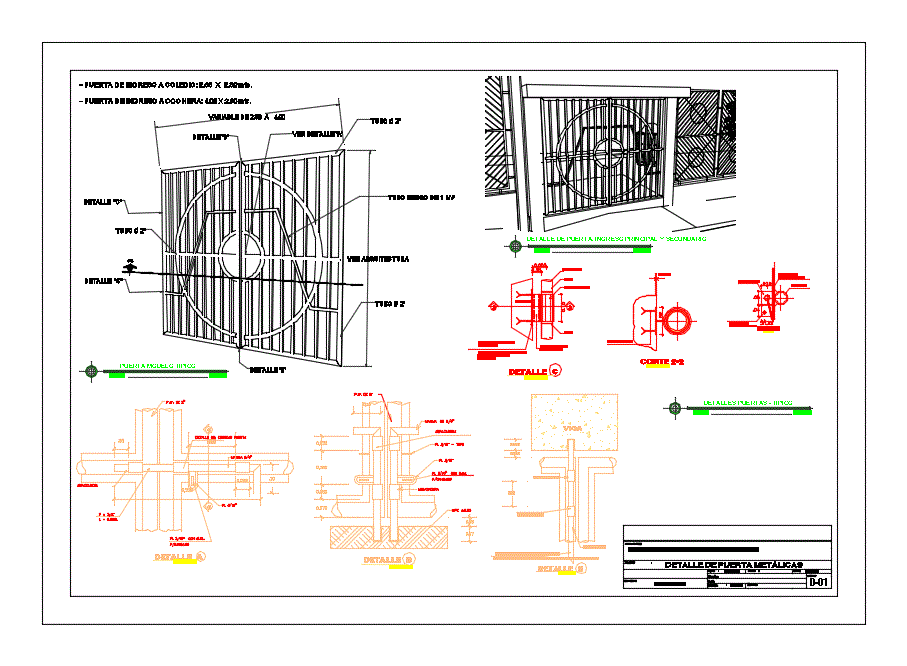
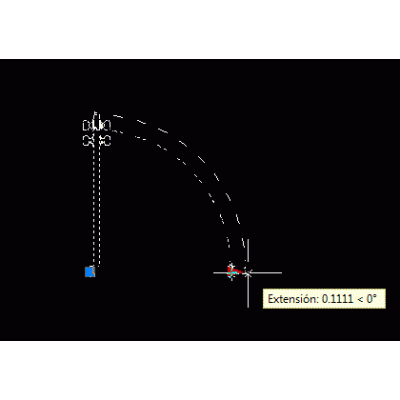
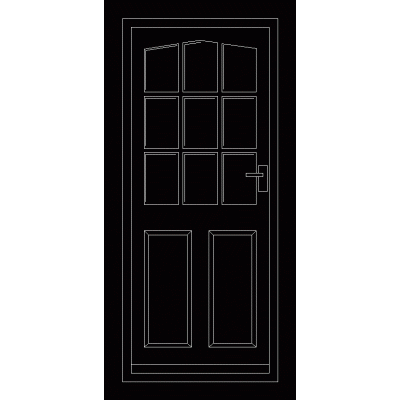
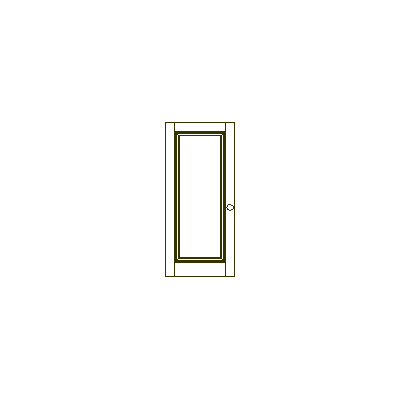
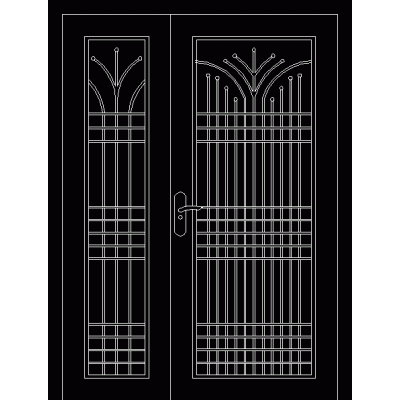
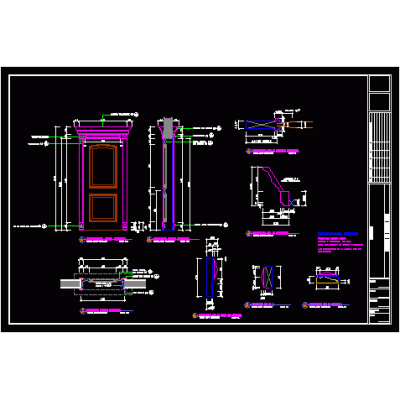
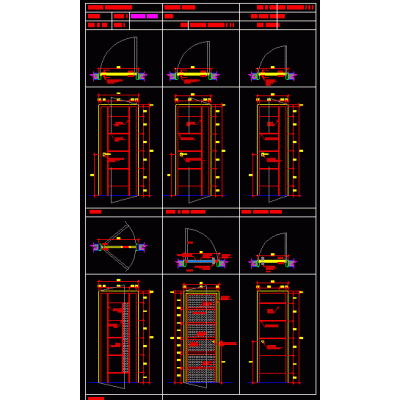
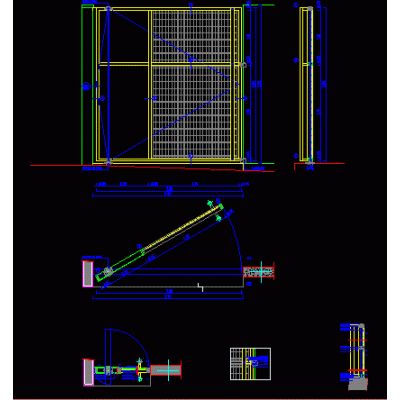
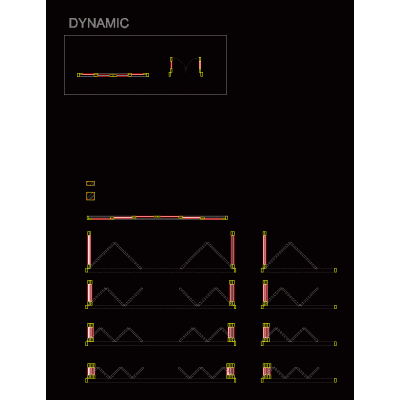
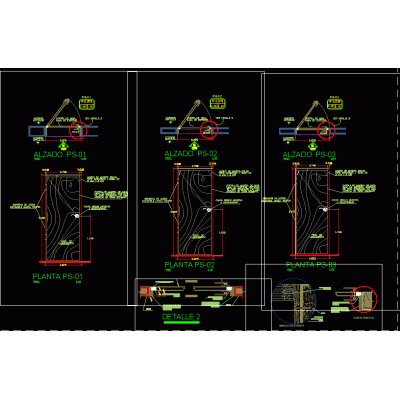
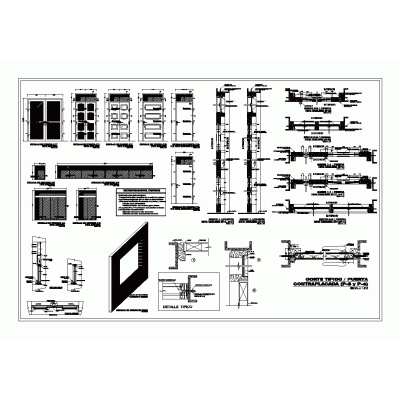
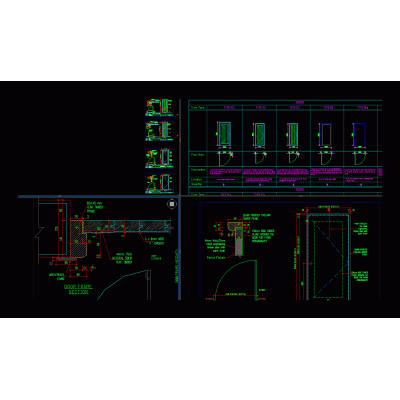
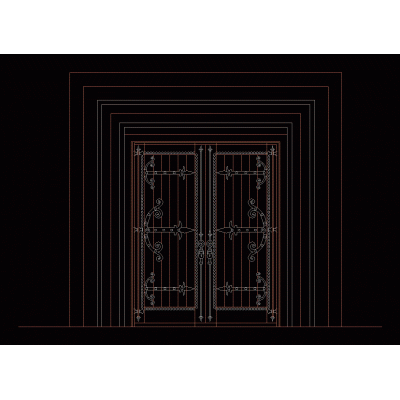
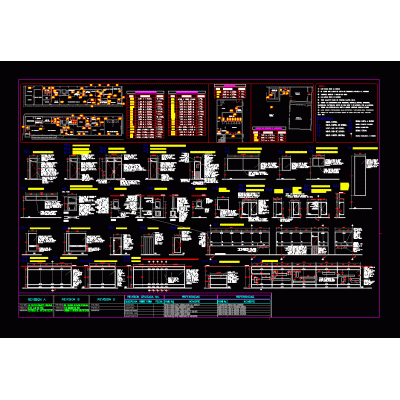
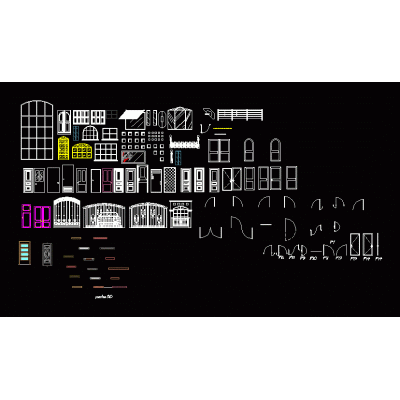
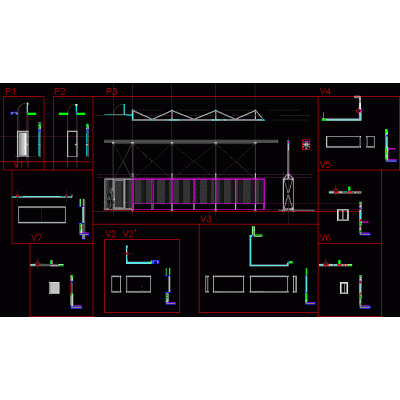
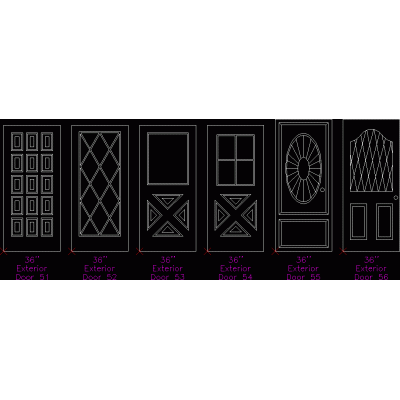
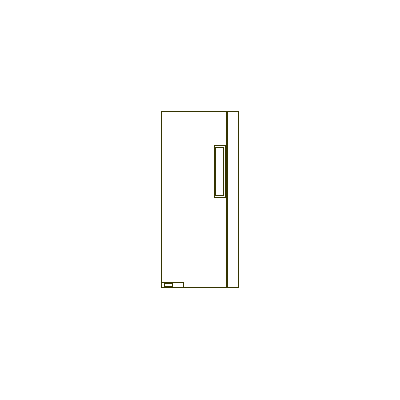
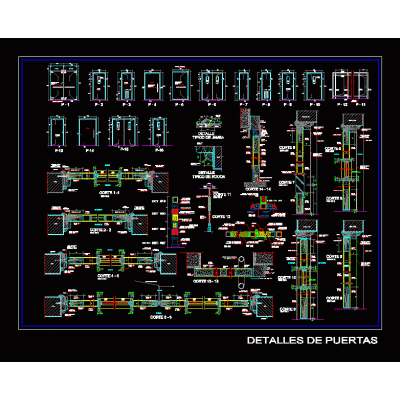
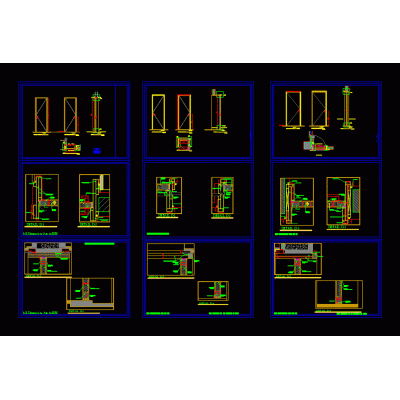
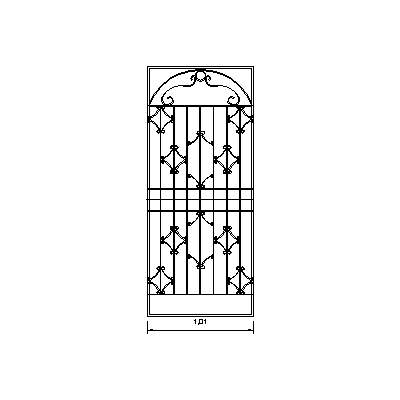
Home Openings DoorsDetails of entrances and doors DescriptionDetails - specifications - sizing - construction cuts Format DWG File size 1.36 MB DOWNLOAD Related Entries Dynamic door blocks (mdf and wood) Dynamic door block xthian4u lift door Double Door with Side Windows Minimalist Wooden Door external steel gate Detail of wooden door with moldings doors detail Electroforged grid gate 2-leaf door Dynamic block openings Details of carpentry doors Variety of doors and frames Details of doors, windows Classic Door with Arched Window Detail of the wooden door Door Classic Raised Glass Door doors detail 2d and 3d doors Details of doors and windows in sentry box exterior doors Door Double-Glass Sliding French Door Door Design with Curtain Doors Door programming details Iron Door with Decorative Arch Elegant Classic Wooden Door bamboo door share your appreciation