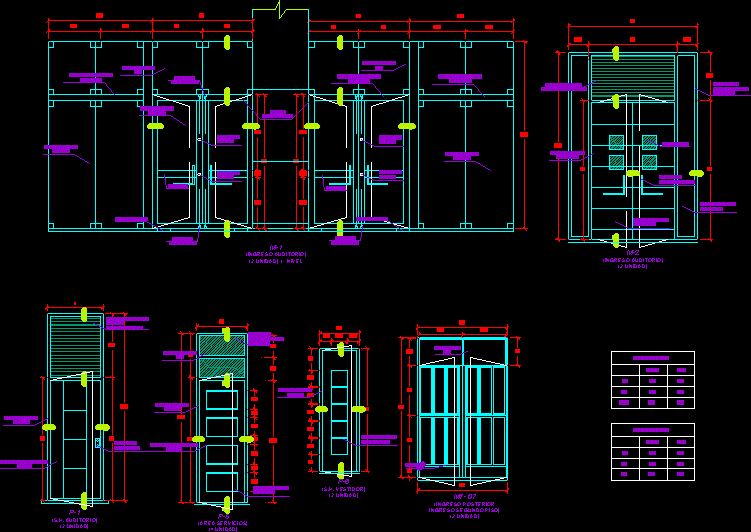
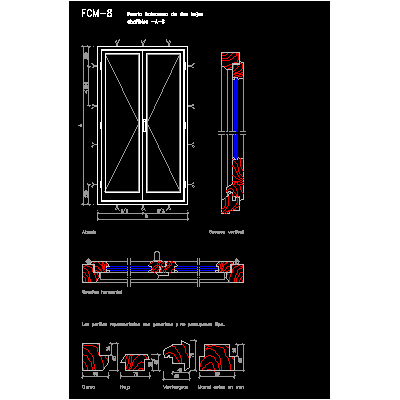
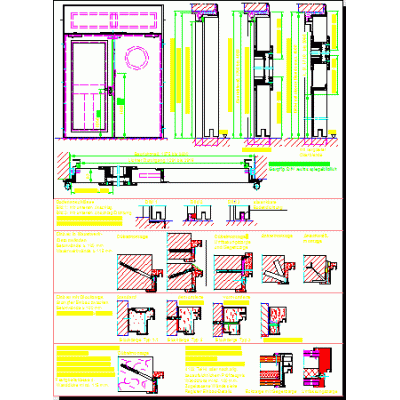
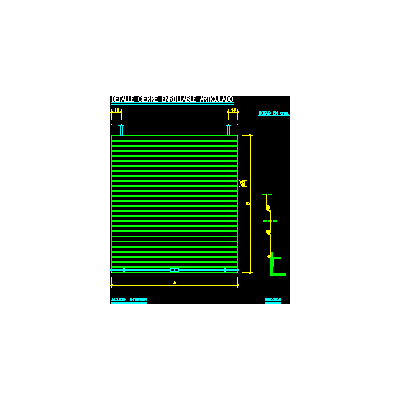
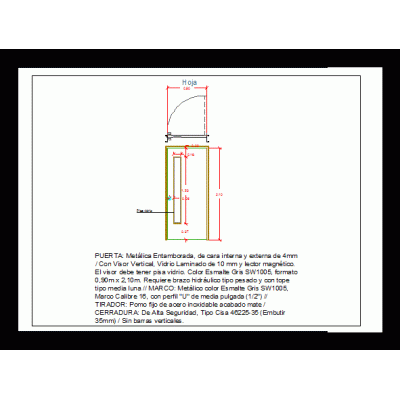
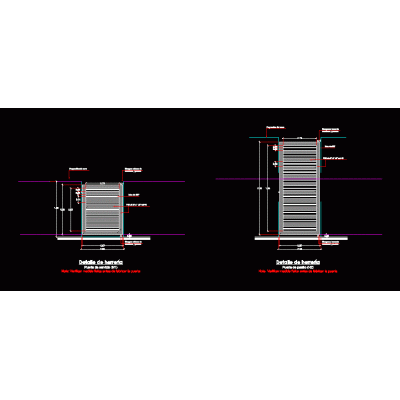
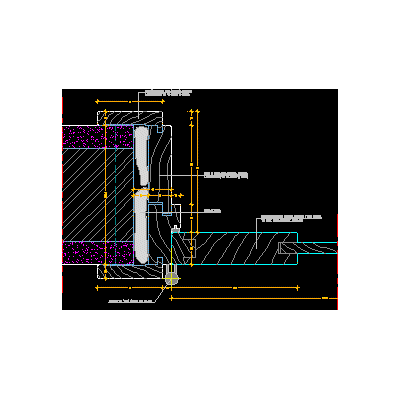
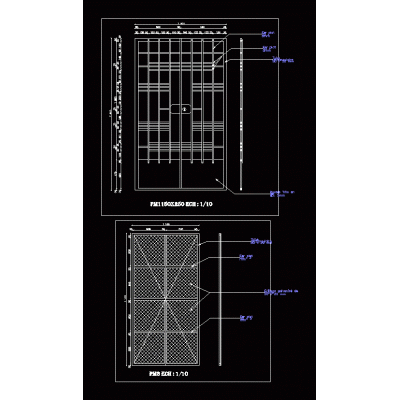
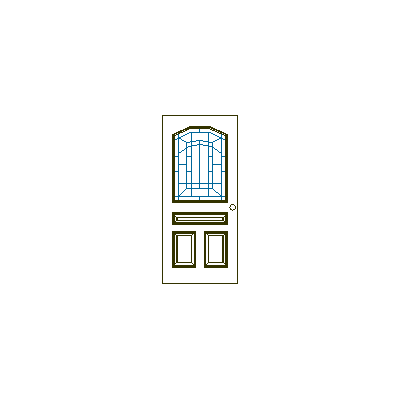
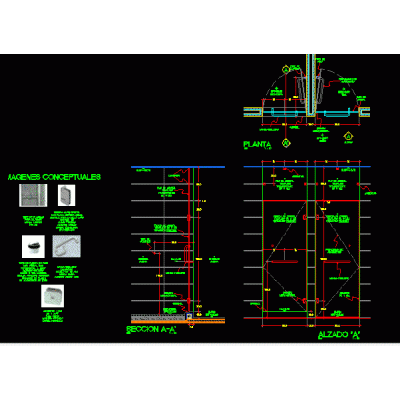
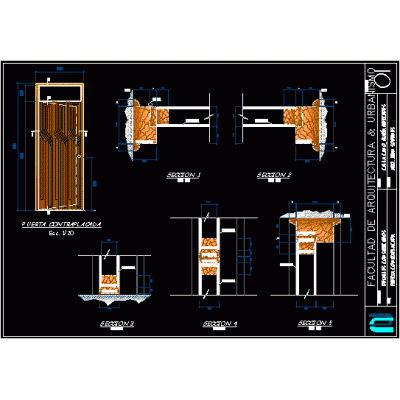
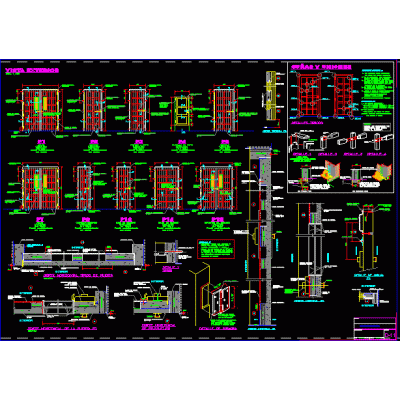
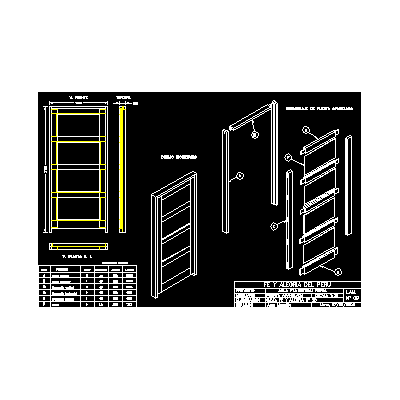
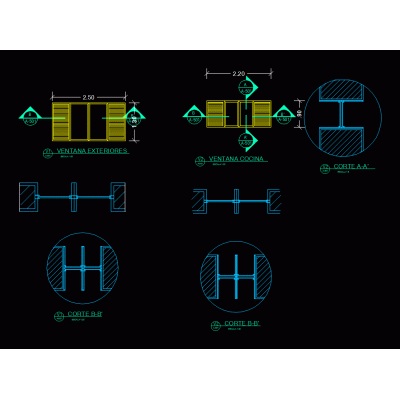
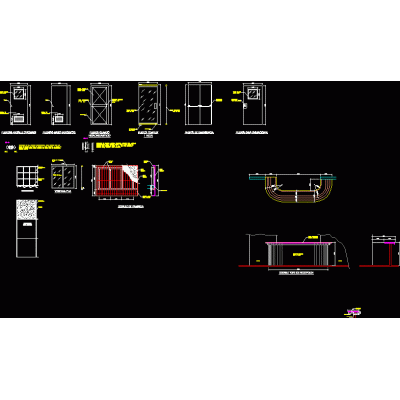
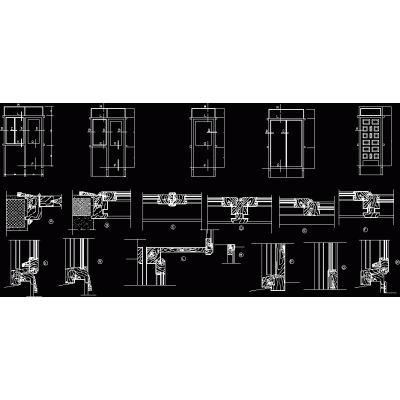
Home Openings DoorsDoor details DescriptionDoor details; correct marking and description of each one; as well as its dimensions; materials; cuts and corresponding pictures. Format DWG File size 111.85 KB DOWNLOAD Related Entries Door Leaf 0,625M Doors Classic Door with Arched Window Bedroom door details Parametric gate family 140 cm wide double door with rollers seen from the front Simple fire door model Double-leaf wooden balcony door Modern Sliding French Door Fire door - details Articulated roll-up closure Front door door with viewer blacksmith doors Sliding door solid door detail Metal door Detailed Rustic Door Design Door with Decorative Stained Glass Double door Glass door for cabins plywood door Detail of wooden doors wood paneled door Details doors and windows of a project Double hinged door with vertical axis Smooth Door with Bottom Ventilation Door details Multiple wooden doors with details Doors share your appreciation