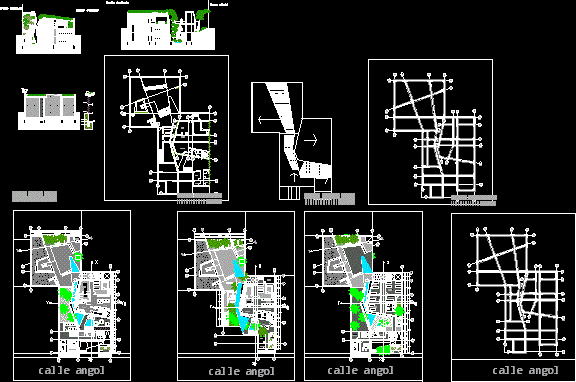
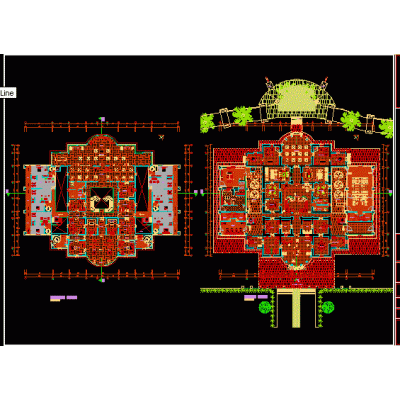
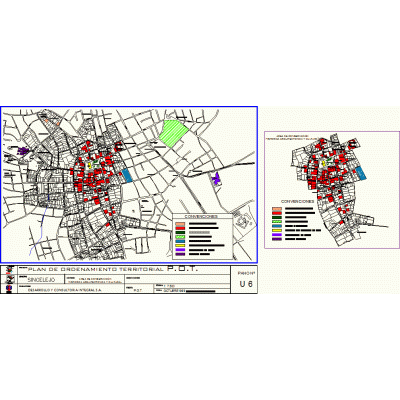
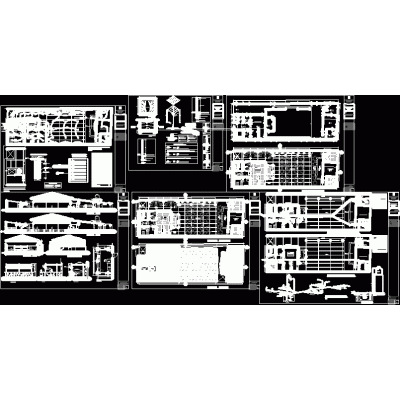
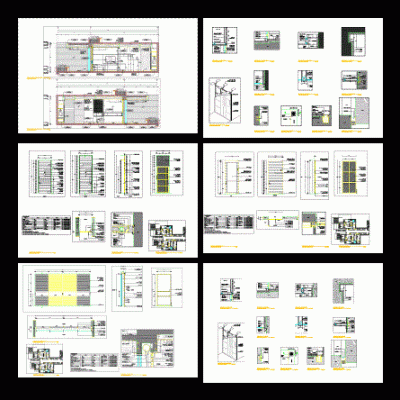
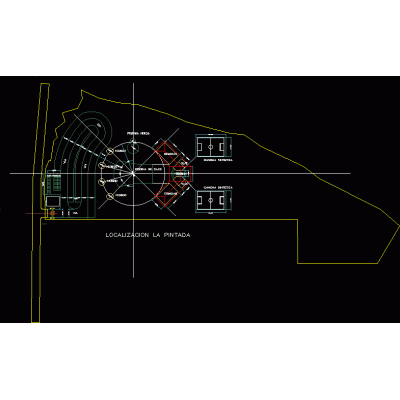
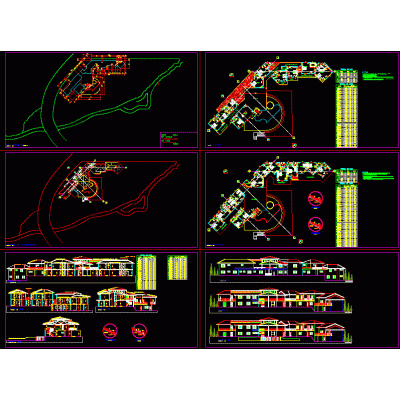
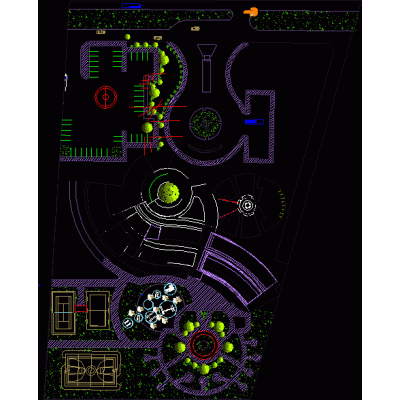
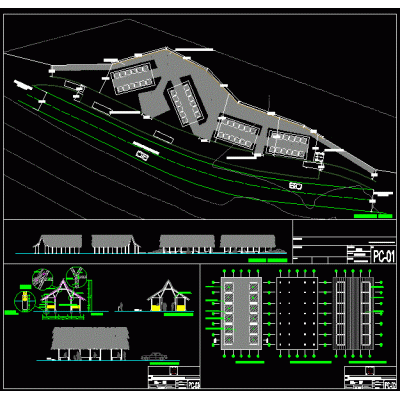
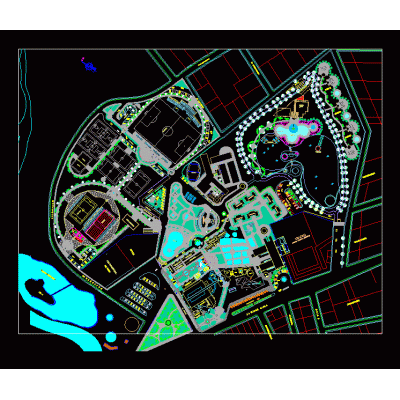
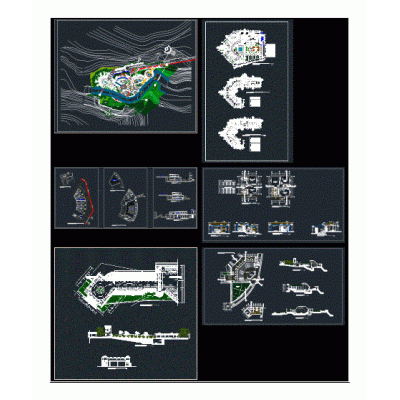
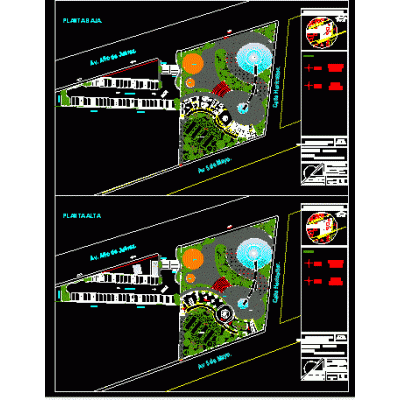
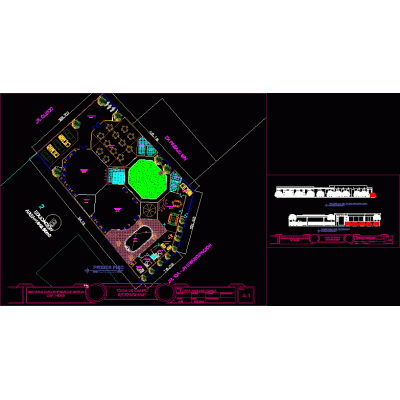
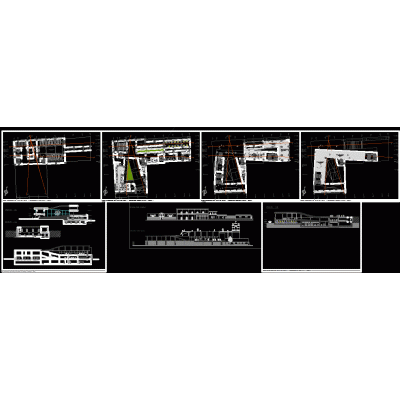
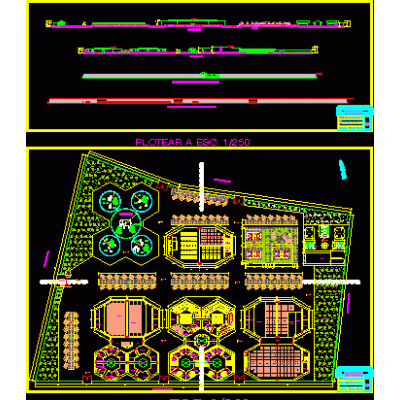
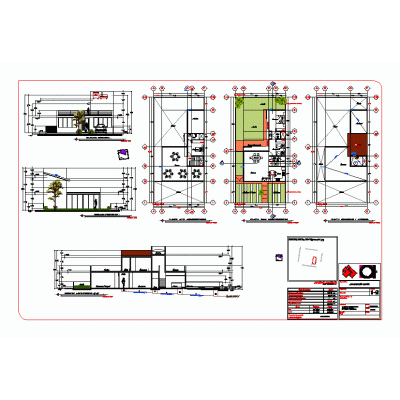
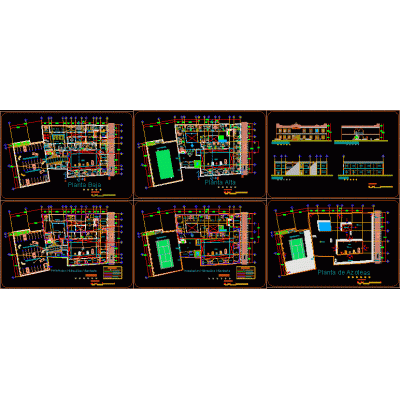
Home various projects Tourism and RecreationDetailed Urban Plan of Concepcion DescriptionThis DWG file offers a complete overview of the floor plans, sections, and construction details of an urban spa in Concepción, Chile. Ideal for urban planning and construction projects. Format DWG File size 810.31 KB DOWNLOAD Related Entries complete cabin Bungalow Event Center Old hacienda sojo ecotourism hostel Land use plan - sincelejo municipality - Restaurant my carob trees in lambayeque Double height revit cabin with glass facade Presidential Suite Hotel room and construction details campsite the painted Pousada - 24 recreation suites 5 star hotel viewpoint in taray Thermal village of the Incas project Tourist complex lodging Proposal for a tourist viewpoint in a museum POD Ecological training center and park. tourist commercial housing rustic cabin Cuzco Ethnographic Museum club recreation center Pomac Forest Refuge Bungalow complete cabin project Housing 3d park 3d cabins Sustainable cabins of guadua cane 4 star beach hotel share your appreciation