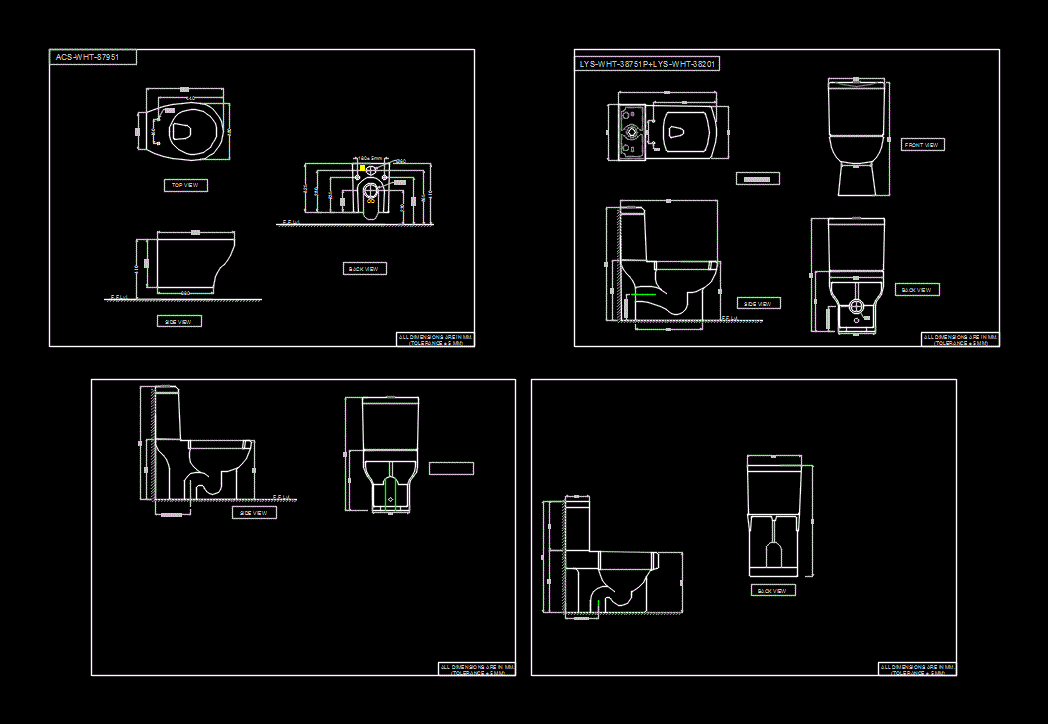
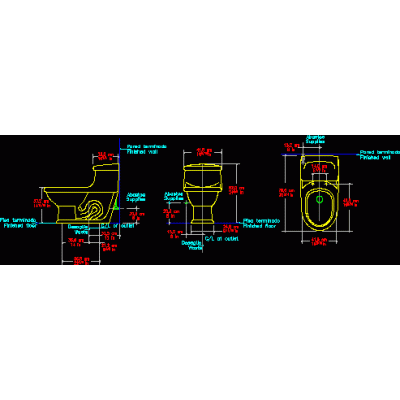
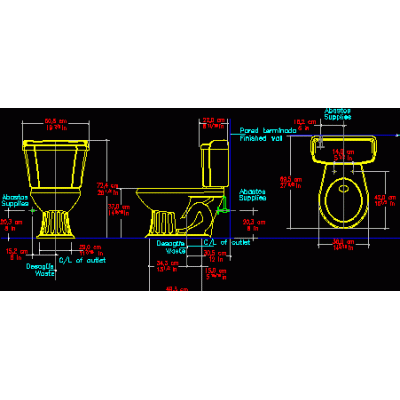
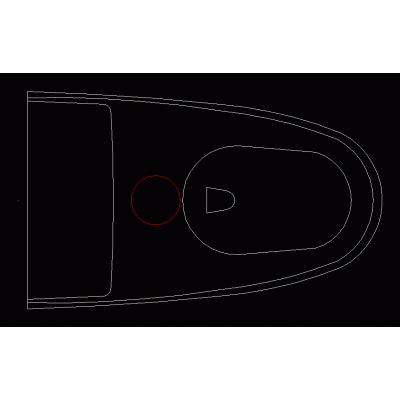
Home Sanitary furniture ToiletsDetailed Toilet Drawings DescriptionExplore a detailed representation of a toilet with multiple views for a complete understanding of architectural design. Format DWG File size 106.10 KB DOWNLOAD Related Entries toilet connections Modern Style Toilet Modern Toilet with ADA Tank Toilet Seen In Plan, Mod. 6 Toilet Seen On Plan, 04 Kohler Saile Toilet with Backpack Toilet Side Schematic backpacking water Toilet and Bidet in Top View Classic Toilet in 3D Wall-hung toilet with flush plate Backpack Toilet - 3D - Kohler Class Five Highline 3889RZ water with backpack Modern 3D Toilet Toilets in Technical Views Modern Square Toilet Kohler Modern Toilet Innovative Ergonomic Toilet Toilet in Detailed Elevation Plumbing assembly detail Toilet Seen In Plan, Mod. 7 Toilet Seen On Plan, 02 Compact Backpack Toilet Kohler 3D High-Efficiency Toilet Elite Toilet with Technical Details Corona Toilet Technical Plan Wc dynamic block Toilet with Flushometer System Side-Cut Toilet Detailed Details of Modern Bathrooms share your appreciation