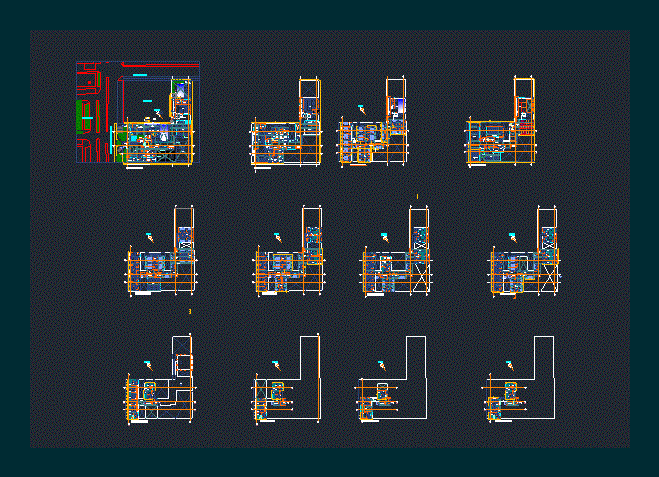
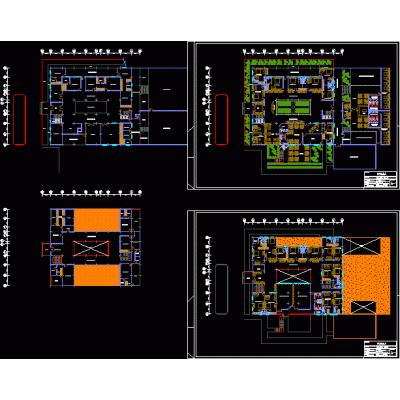
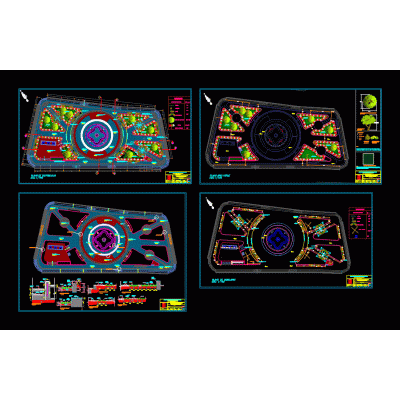
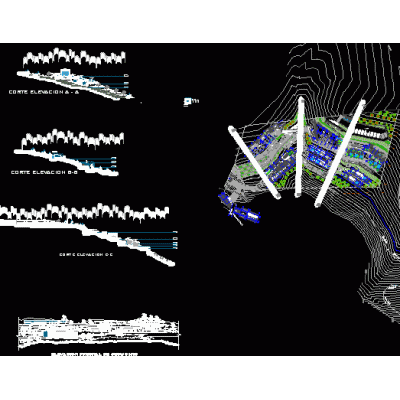
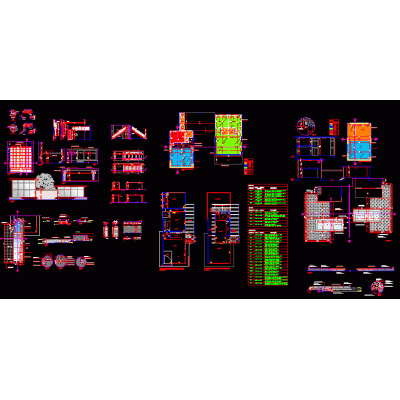
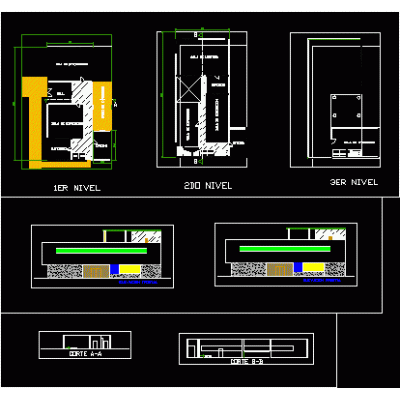
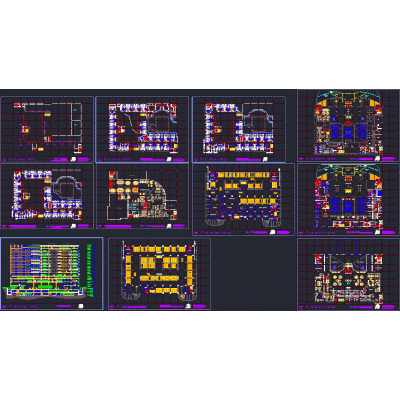
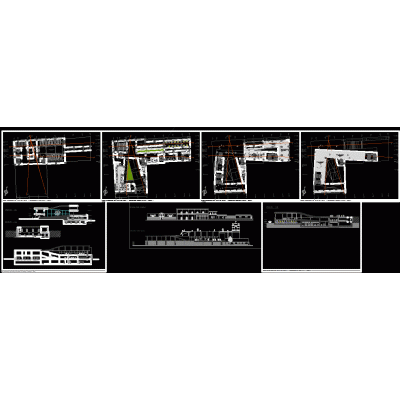
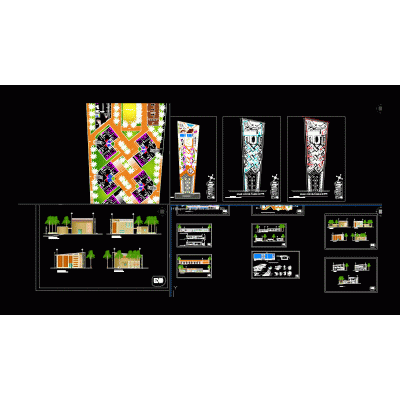
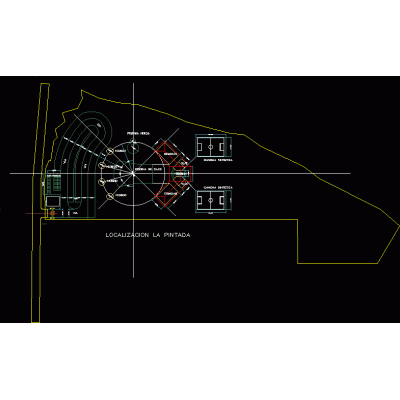
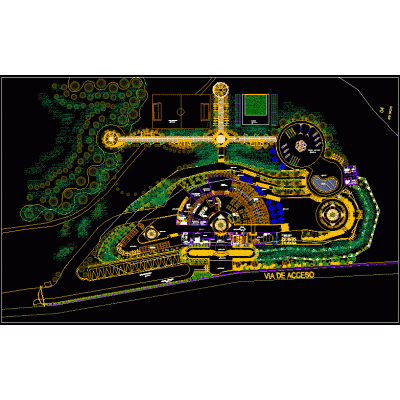
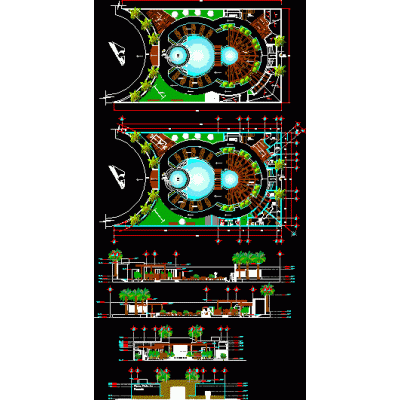
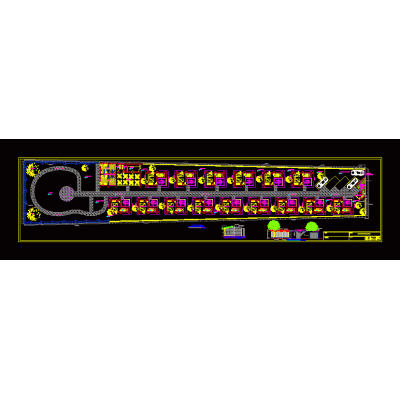
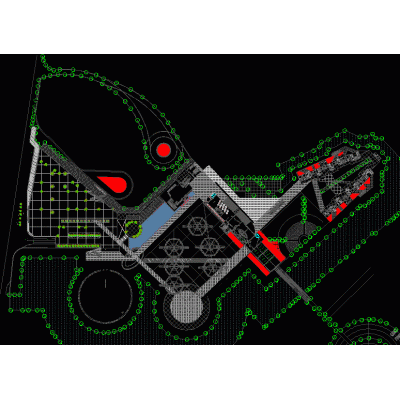
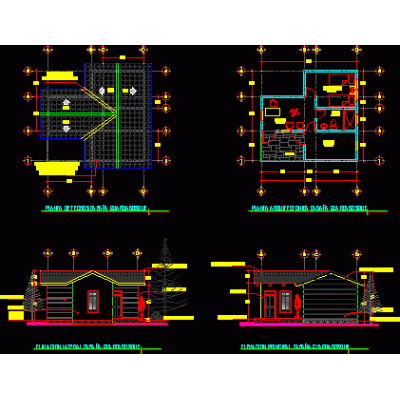
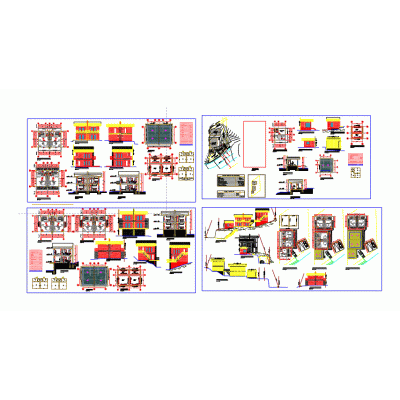
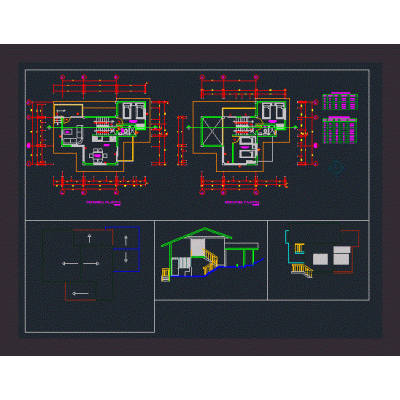
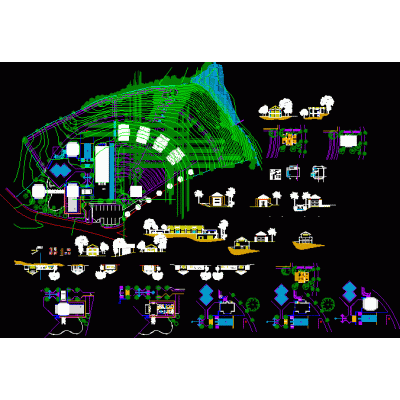
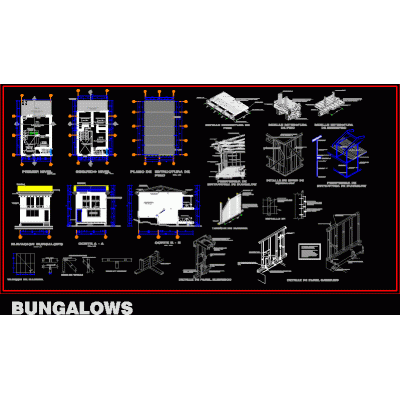
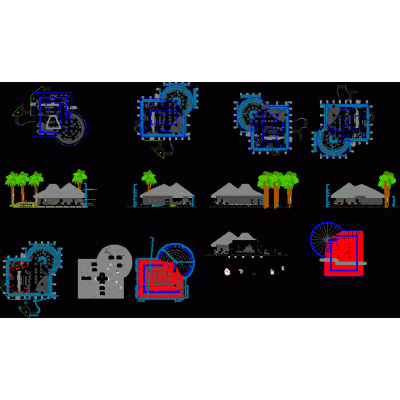
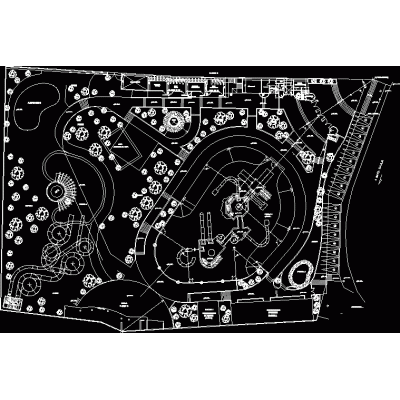
Explore a comprehensive urban hotel design with this set of CAD plans. It includes detailed layouts of rooms, common areas, and a restaurant, spanning multiple levels. Ideal for architects working on luxury hospitality projects.
-
Format
DWG
-
File size
6.54 MB
-