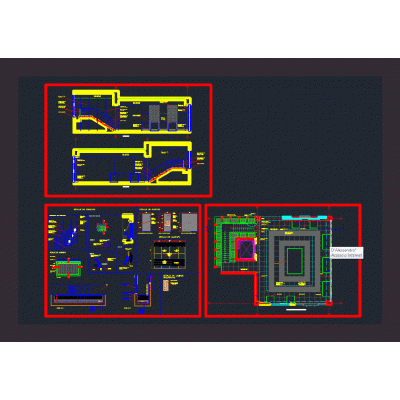
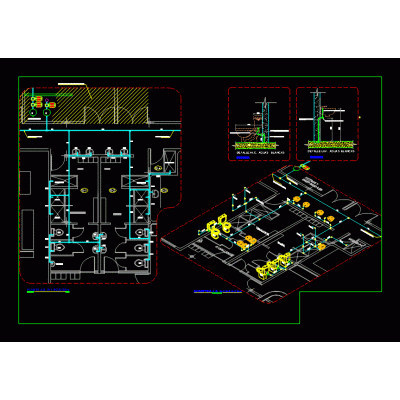
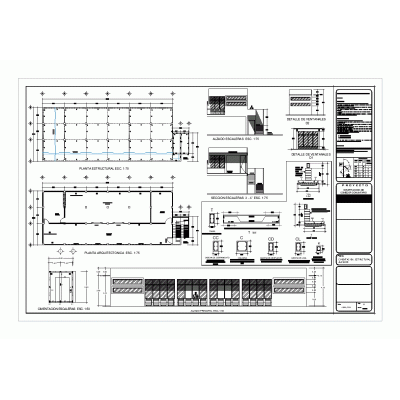
Home various projectsDetailed Design of a Single-Family Home DescriptionExplore a complete single-family home project with detailed floor plans, sections, and construction details. Format DWG File size 917.88 KB DOWNLOAD Related Entries i-csi bridge girder bridge design manual. Medical Center Footings Rehabilitation of social hall Complete multi-family housing Headquarters 100m2 Exterior facades or wings Jail multi-family housing building Detail of showroom and staircase Mall Multi-family housing - four floors White water bottling plant multi-family apartments multifamily building communal dining room civic scepter architecture Reserve with commercial and residential area 4 star hotel House remodeling project of a spa 3d metal structure Housing - trade Department High performance sports center supply complex Complete drying bed Sports complex perimeter fence Contemporary Restaurant Design Two-story detached house share your appreciation