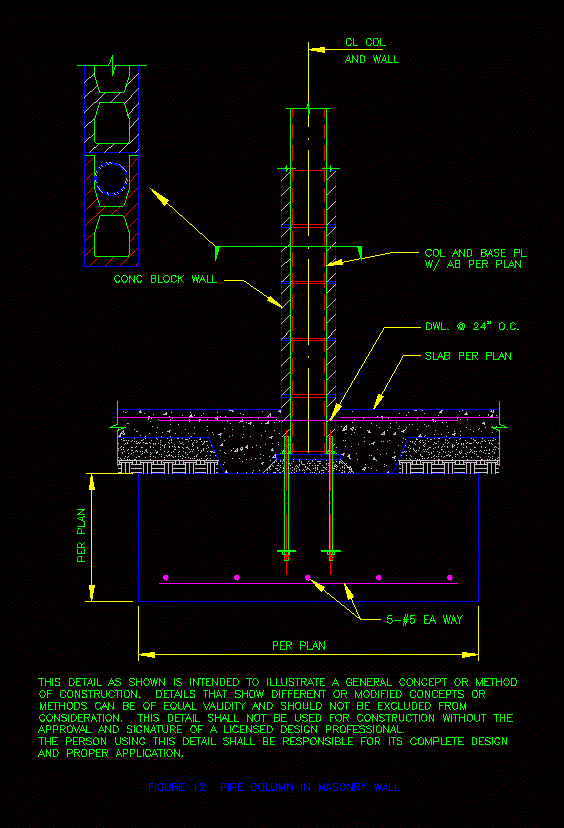
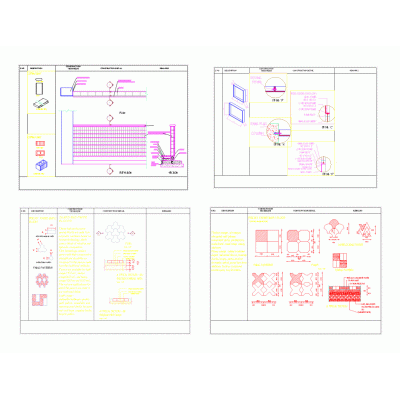
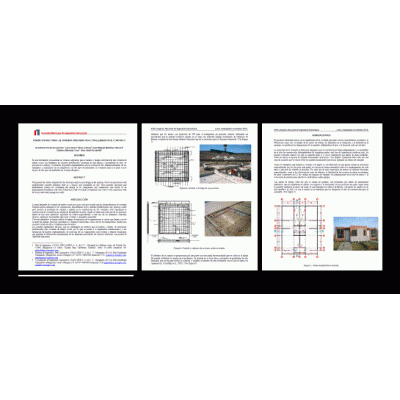
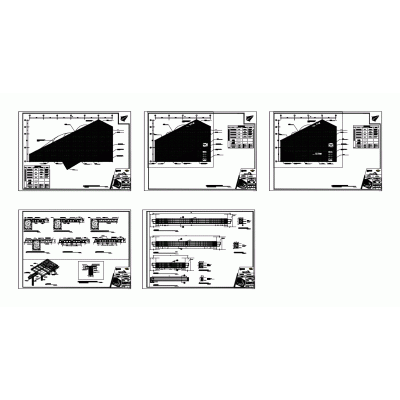
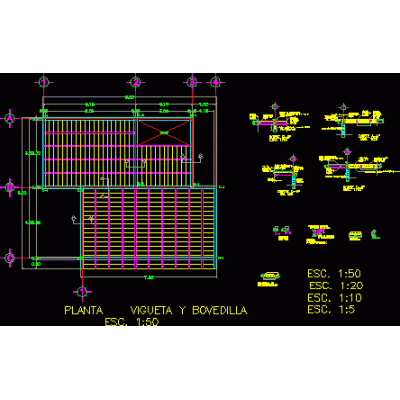
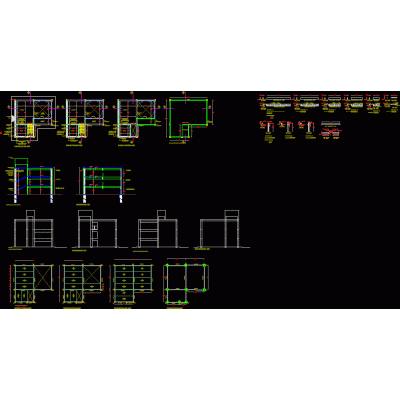
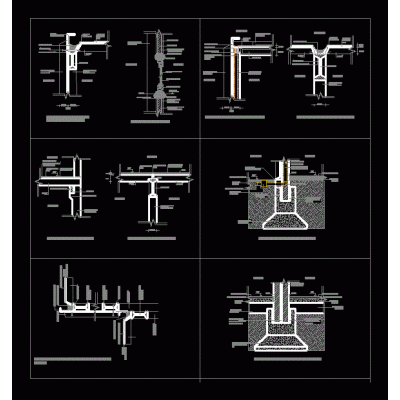
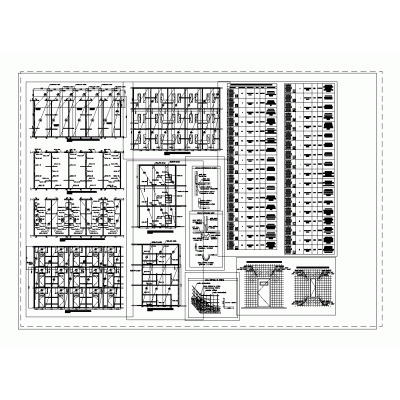
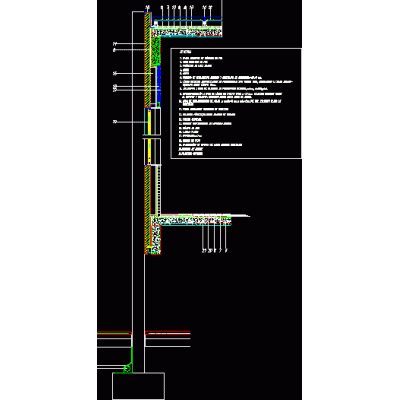
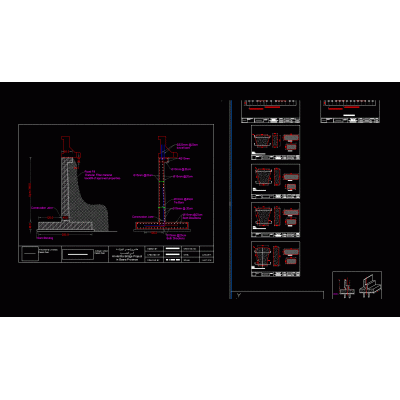
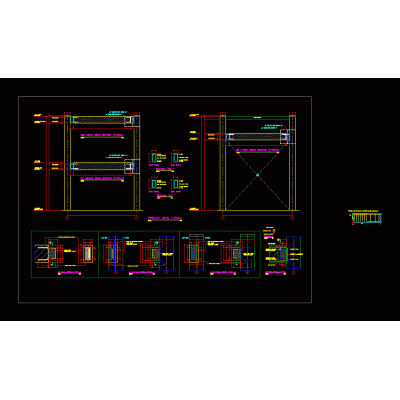
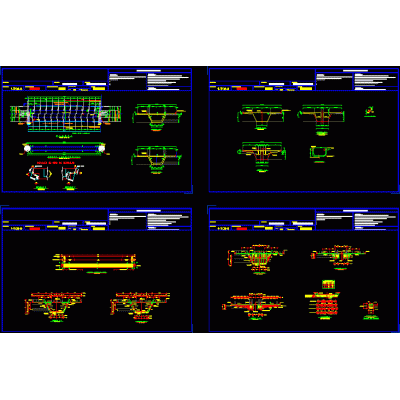
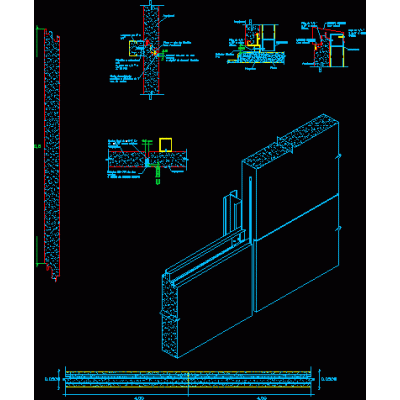
Home Construction systems Prefabricated concretePre-fabricated column detail – anchorage DescriptionDetail - specifications - sizing - construction section Format DWG File size 40.89 KB DOWNLOAD Related Entries Extruded concrete slab dwg Post-tensioned i-beams Shed engineering plan - concrete dwg prefabs doc Precast concrete details Structural design of housing pdf Precast slab joist and vault Slab joist and vault dwg Housing project precast concrete system astori system farm project dwg Slab by double system tt dwg Reinforced concrete walls and formwork Prefabricated 3-room module 48d exploded model dwg Non-traditional construction system Precast concrete Precast reinforced concrete panels dwg Box girder section - concrete bridges Prefabricated - connection type Precast girders dwg prestressed joist split concrete block Panel system dwg Structural design of social center and auditorium dwg Prestressed concrete doc Cellular slab - detail dwg Mezzanine - panel sandwich compound Exhibition hall building dwg prenova slab Structural plans with precast share your appreciation