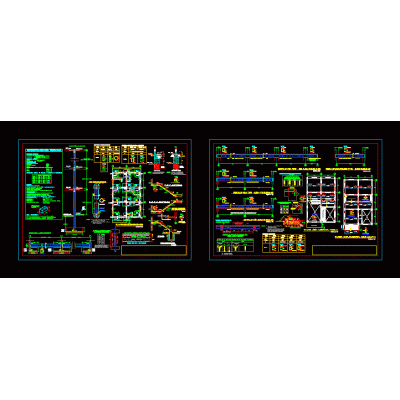
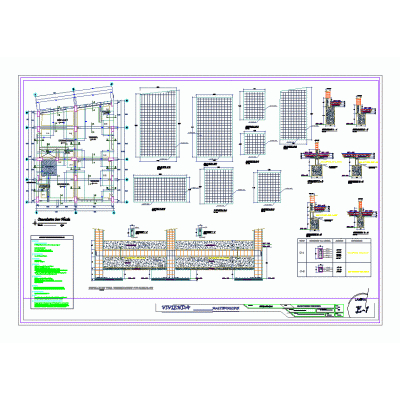
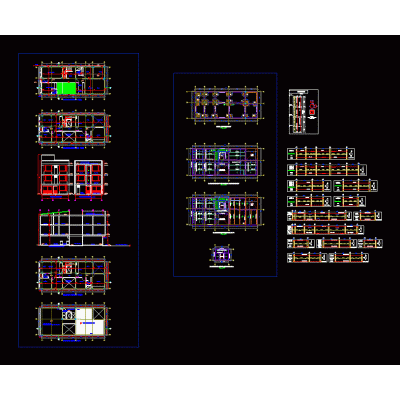
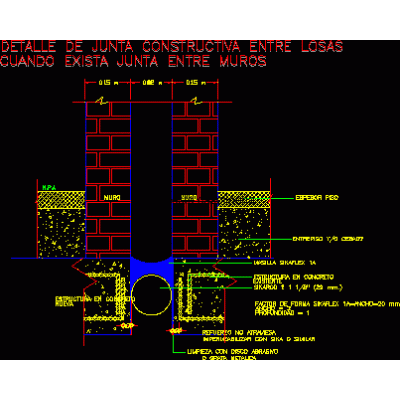
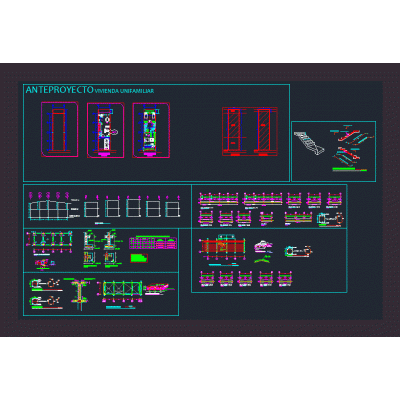
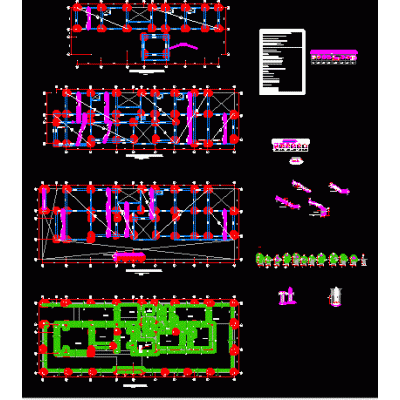
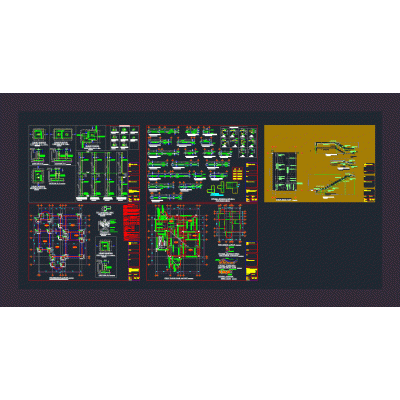
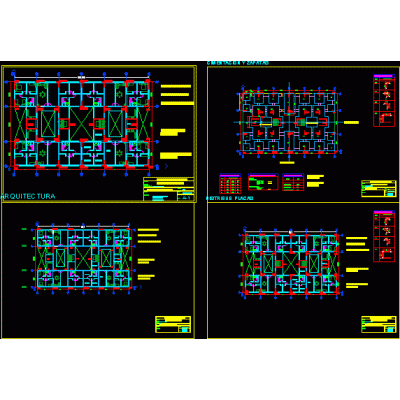
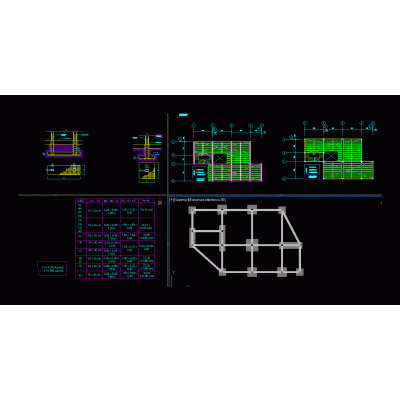
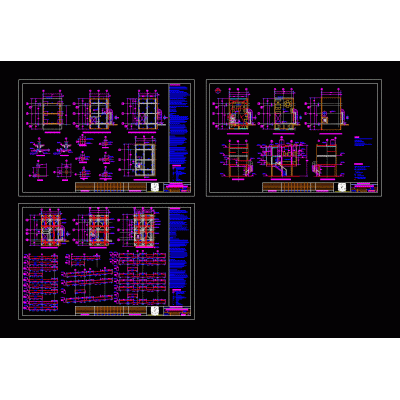
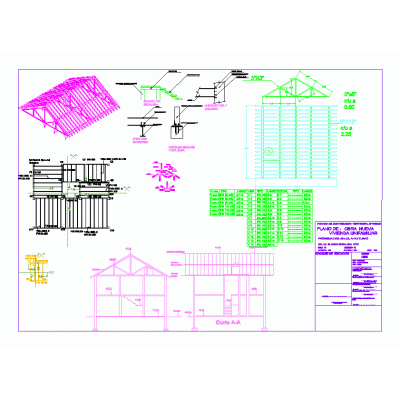
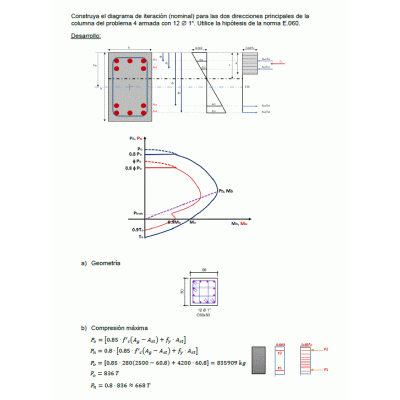
Home Constructive details Earthquake-Resistant Structuresdetail of steel beams DescriptionDetail of steel beams of a module intended for 2-story classrooms Format DWG File size 247.22 KB DOWNLOAD Related Entries 6 story building Structural plans Final housing project - structures Housing structure - commerce Housing structural plans Seismic resistant structure - joist slab Constructive joint between tiles when there is a joint between walls Plaza paraiso apartment building structures Single family housing structure house plan Structural plans of a 4-story house Retaining wall with reinforced concrete Structure house 3d model Structure (foundation and lightened) Structures of a multi-family dwelling Residential seismic structures Nodes of reinforced concrete structures following the aci Structuring apartments hospital structural plans Single-family housing structure. Reinforced concrete building with 5 basements 10 floors with elevator box Details of walls, castles and dalas in masonry walls Construction project housing 3 levels Building structure without specific use Window lintel detail Construction details in concrete - party wall footing Structure layout plan Wall joint detail Nominal interaction diagram column 50x50 share your appreciation


.png "Steel detail of beams 1")