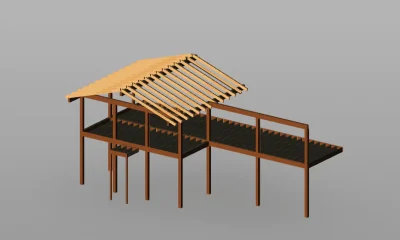
Home Constructive details CanopiesRoof truss detail with steel tube structure. DescriptionRoof truss frame with steel tube w/ pre-painted sheet steel purlins rib type steel column with pedestal and stud welded Format DWG File size 137.06 KB DOWNLOAD Related Entries Structural plans for roof and beams for a pharmacy. walkable terrace perspective Details of tie straps Telhas - tiles steel cover metal roof plan Joist Aerial beam block slab detail Steel based roof Roof meeting detail - flat and slope aluminum panels Metal roof dome detail Detail of meeting between coverage and rain gutter Roof type house finishes house slab landscaped roof Cable cover - textile enclosure metal cover Wooden Structure for Terrace Eave pg 400 wooden structure with free flow Mixed media plans detail of downspouts roof details roof truss Slab floor, housing Gutter cover detail with bib Inclined roofs of uralite cement tiles Green roof detail garden cover cut per front share your appreciation