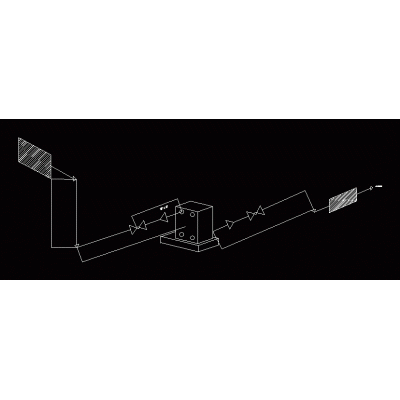
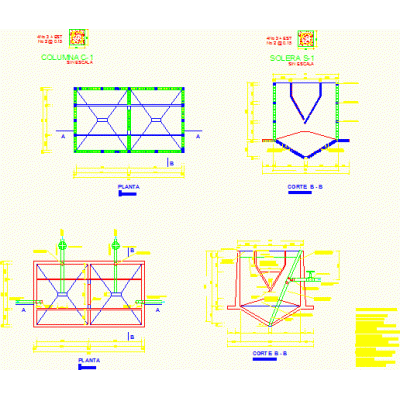
Home Infrastructure Environmental SanitationDetail of condominium drainage in sanitation DescriptionDetail of condominium drainage in rural sanitation; these details are made for mailbox installations Format DWG File size 166.57 KB DOWNLOAD Related Entries rainwater channel Wastewater treatment plant detail Sink; rainwater discharge Intake design doc Boxcoulvert - channel Expansion of sanitary sewer system Sewer Reinforced concrete channel plans and sanitation Sewage treatment plant sewage treatment plant Steel plate based grille and storm swallower sewage pumping station Pre-treatment in sewage treatment plant Imborn Wastewater treatment plant pvc company isometric diagram Gray water treatment plant irrigation Chamber breaks pressure pat Imhoff Primary sewage treatment: imhoff tank Biofilter for industrial processes plain culvert Design of a road culvert condominium sewerage Processing facilities Fire station Storm drainage of a secondary school circular manhole Complete sewage effluent lifting station project share your appreciation